Inspection details
- Saturday31October
- Tuesday3November
- Photos
- Floorplan
- Description
- Ask a question
- Location
- Next Steps
House for Sale in Clearview
Big Backyard Space With Room To Grow/Renovate/Sub-Divide!
- 3 Beds
- 1 Bath
- 2 Cars
Next Steps:
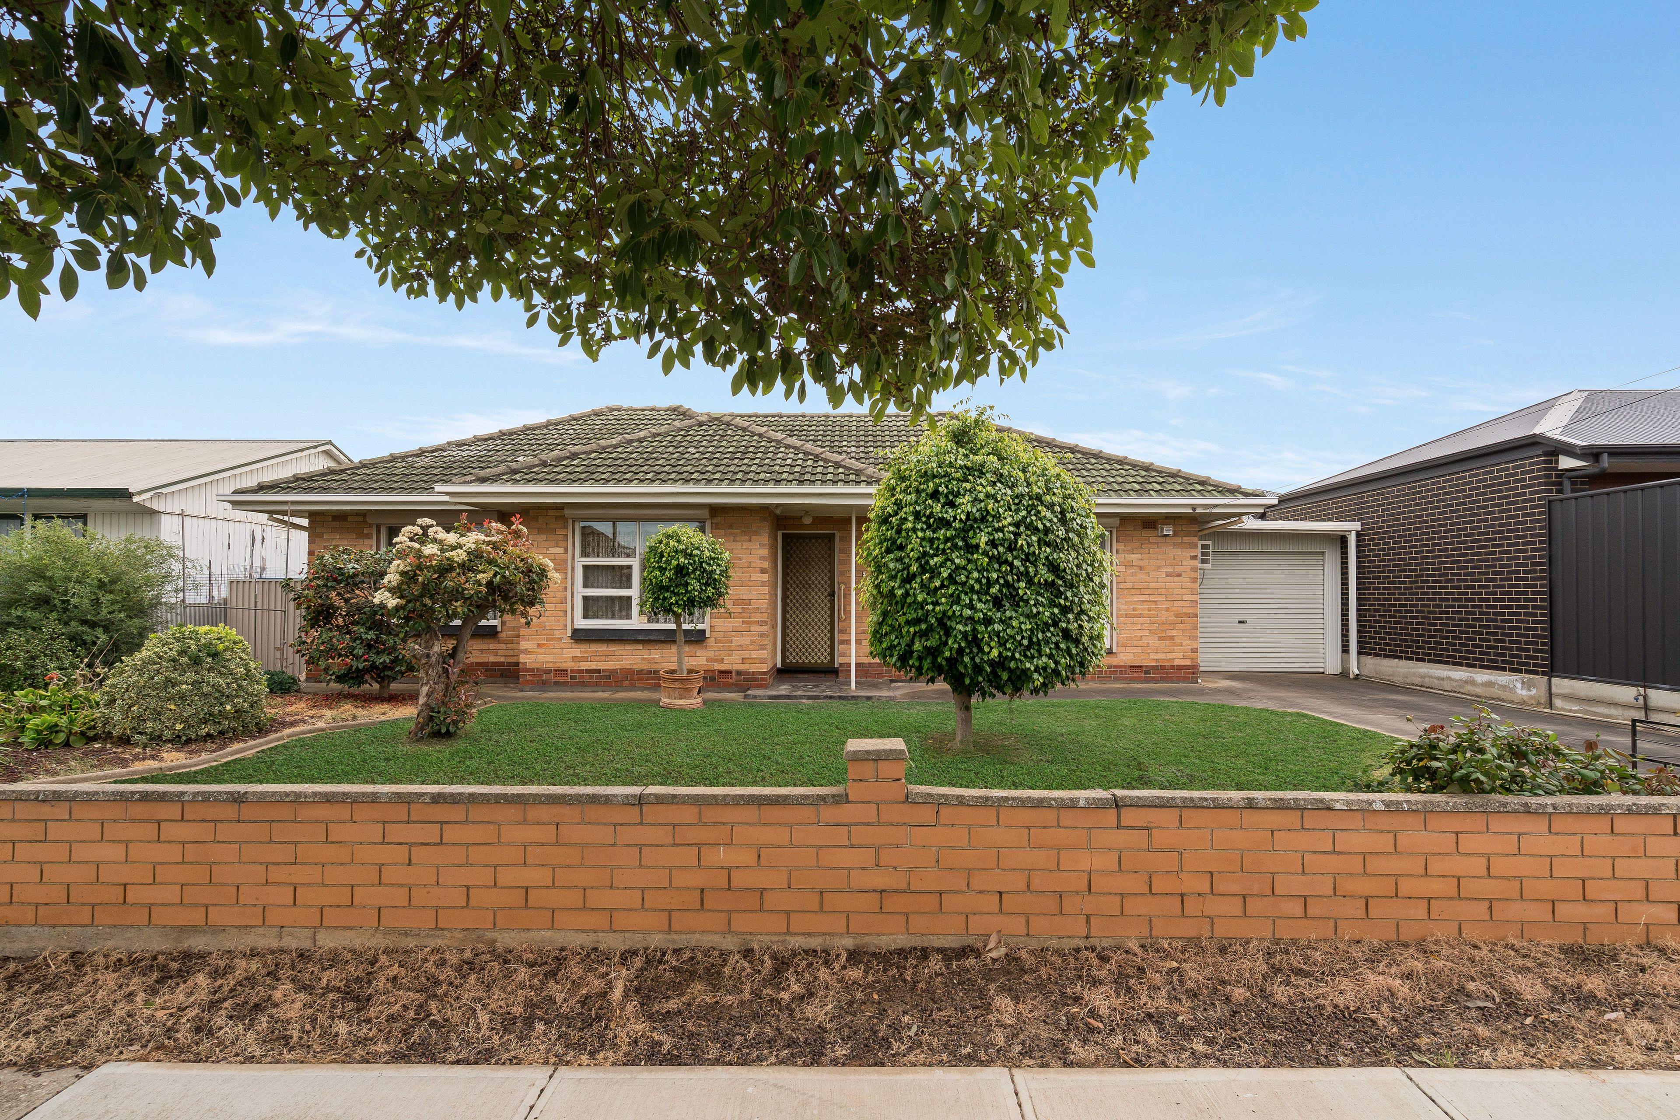
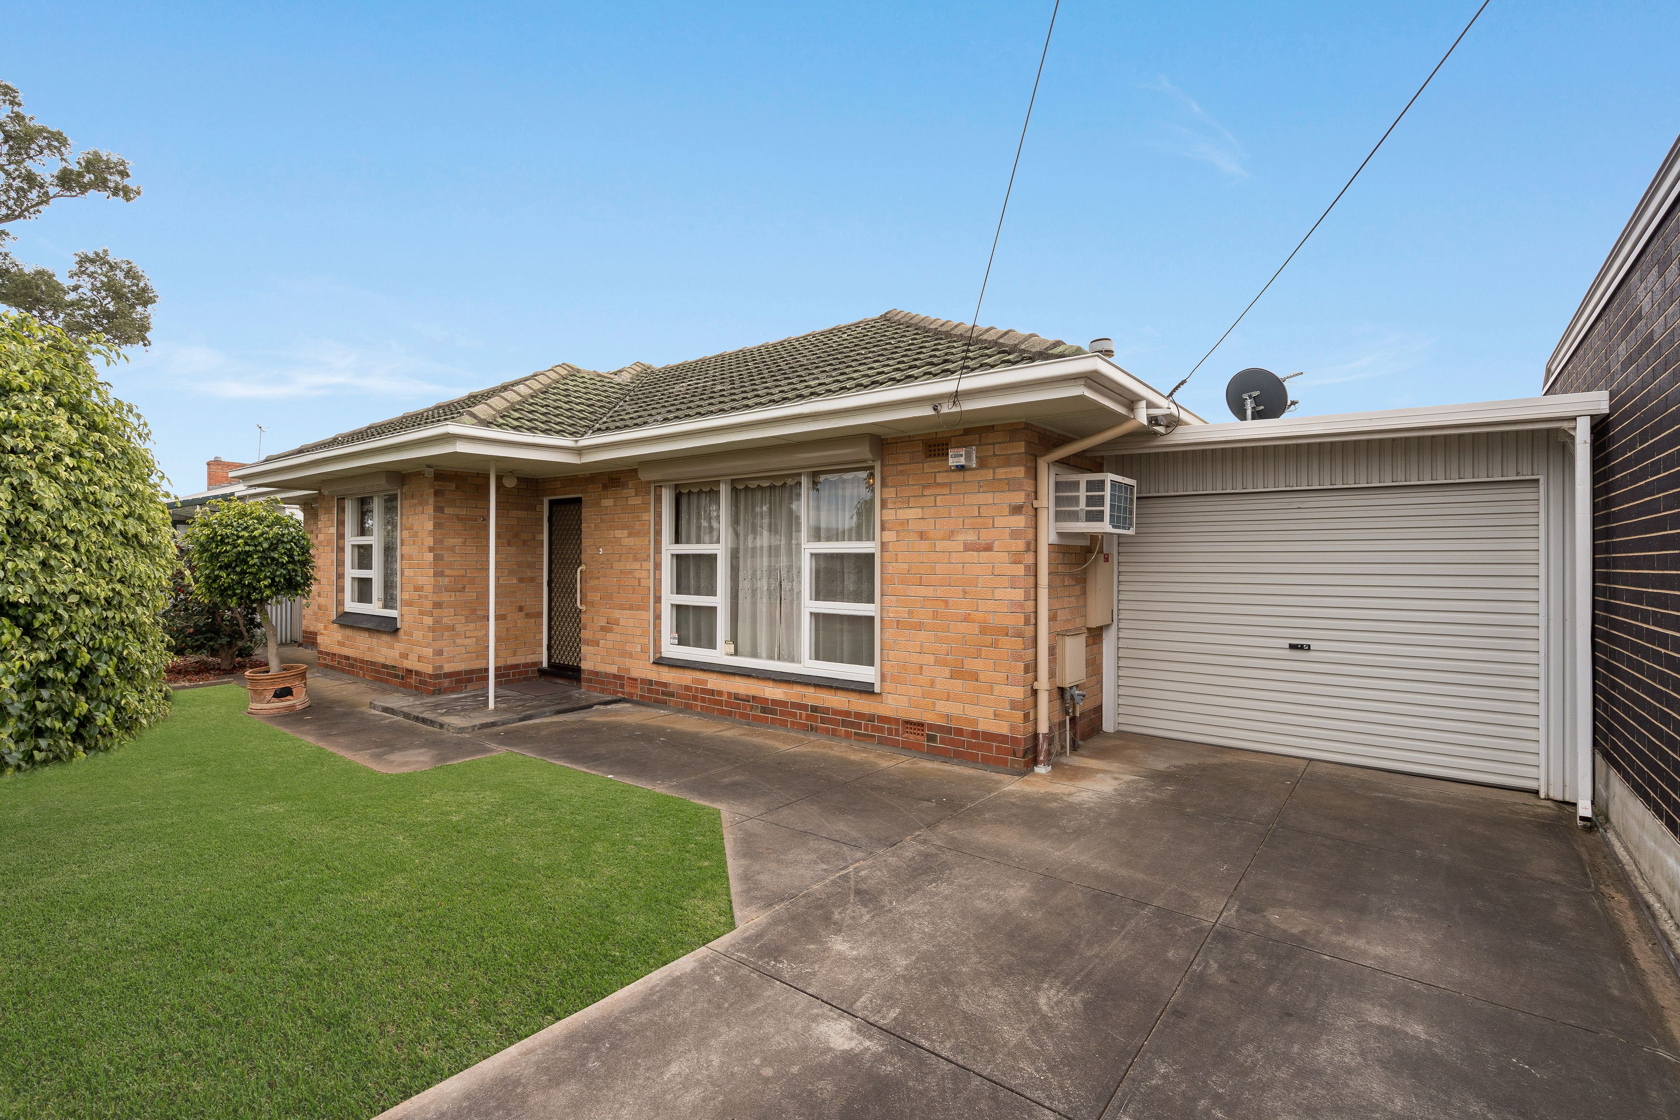
Talk to a mortgage brokerOn approximately 797sqm, this 1964-built Clearview home has a straightforward single-level layout and a backyard with plenty of room to work with.
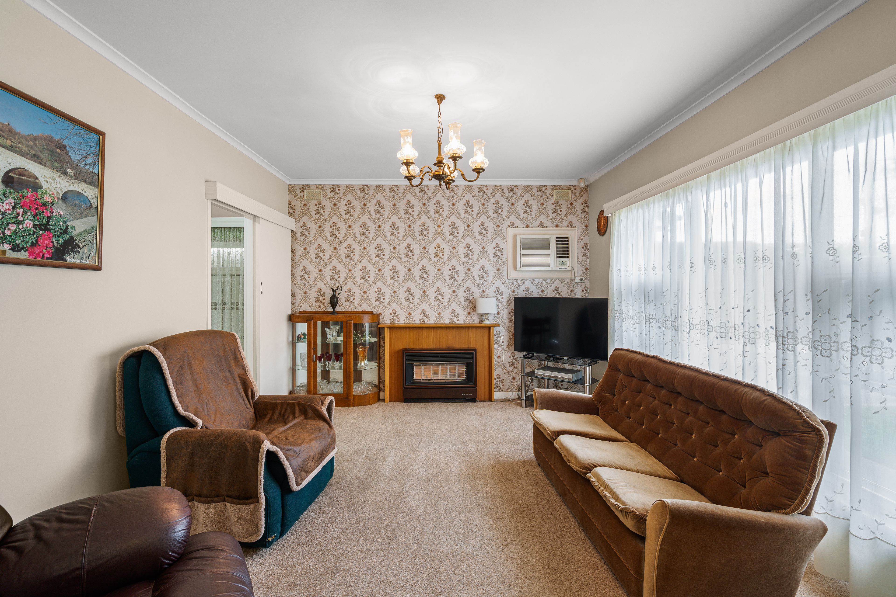
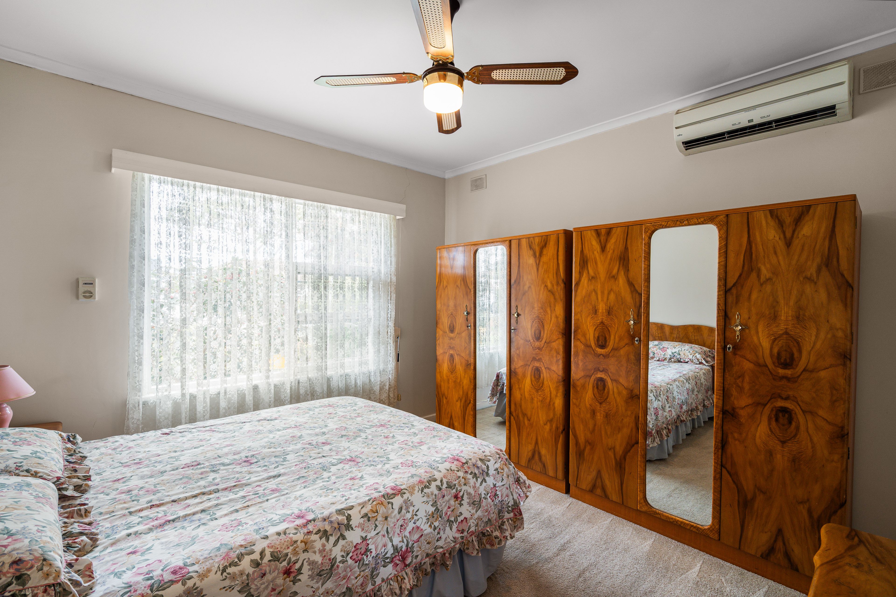
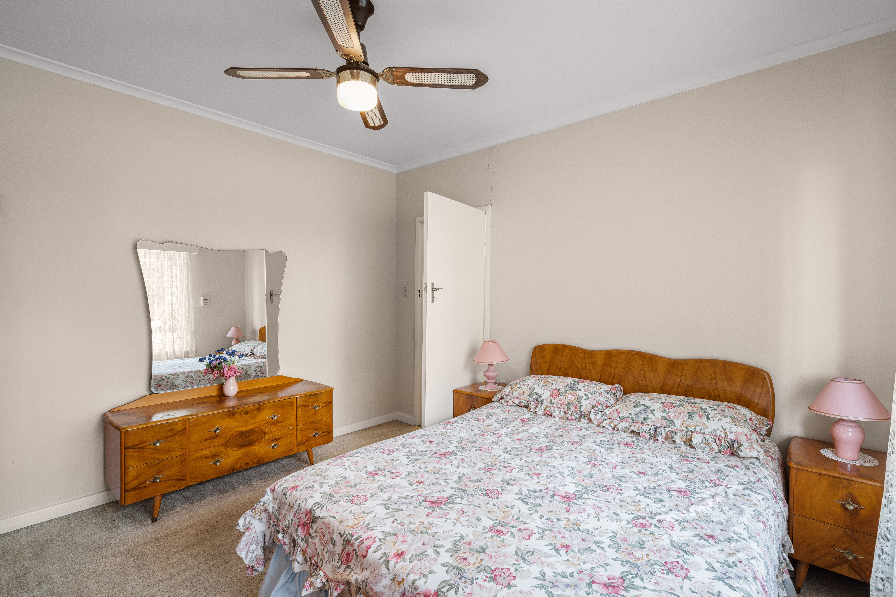
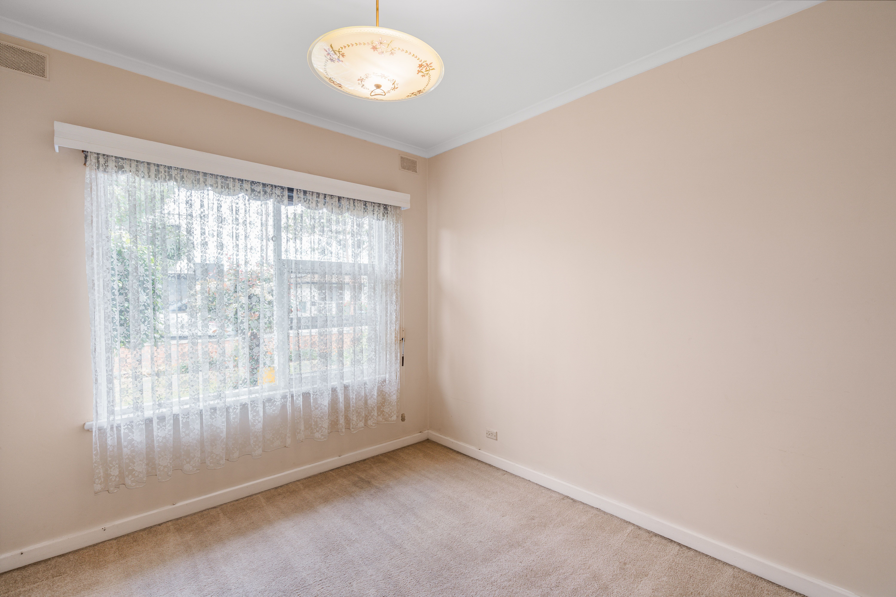
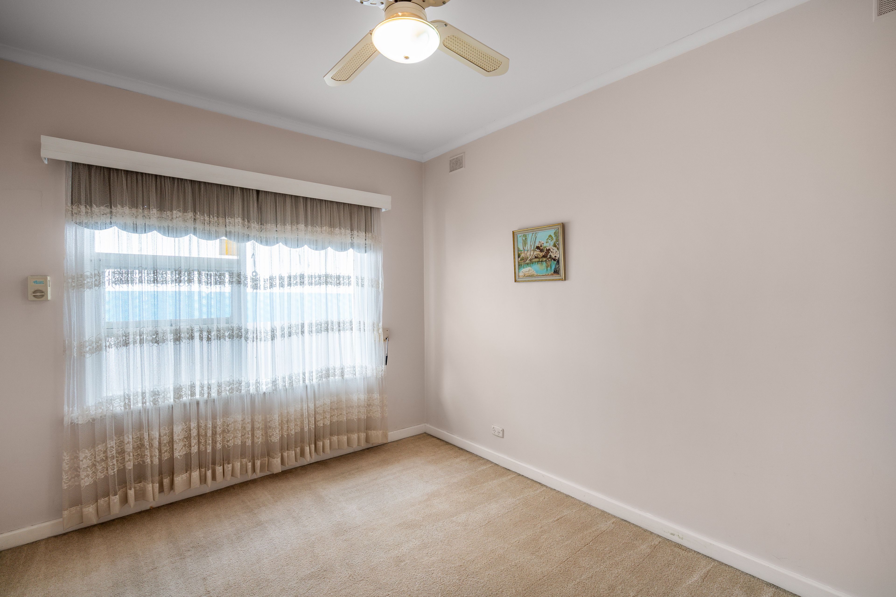
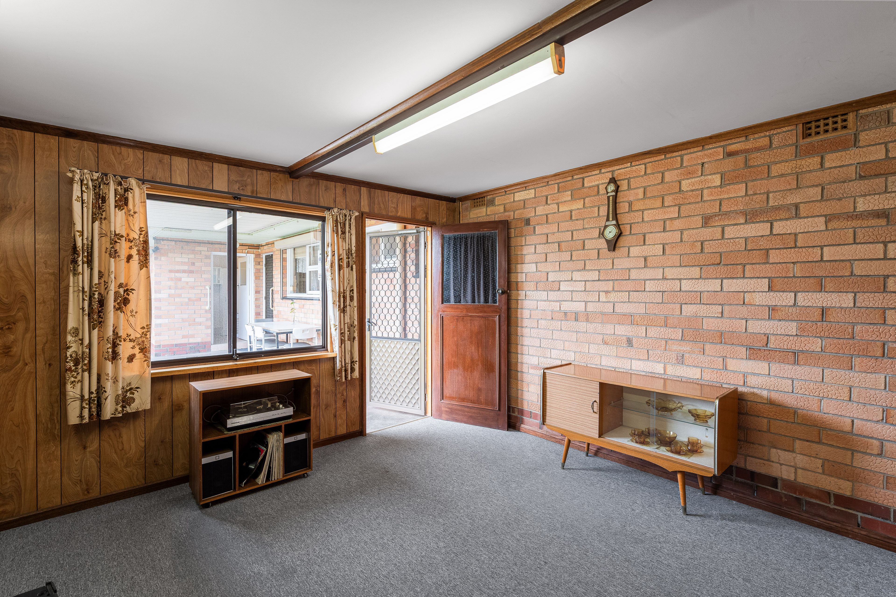
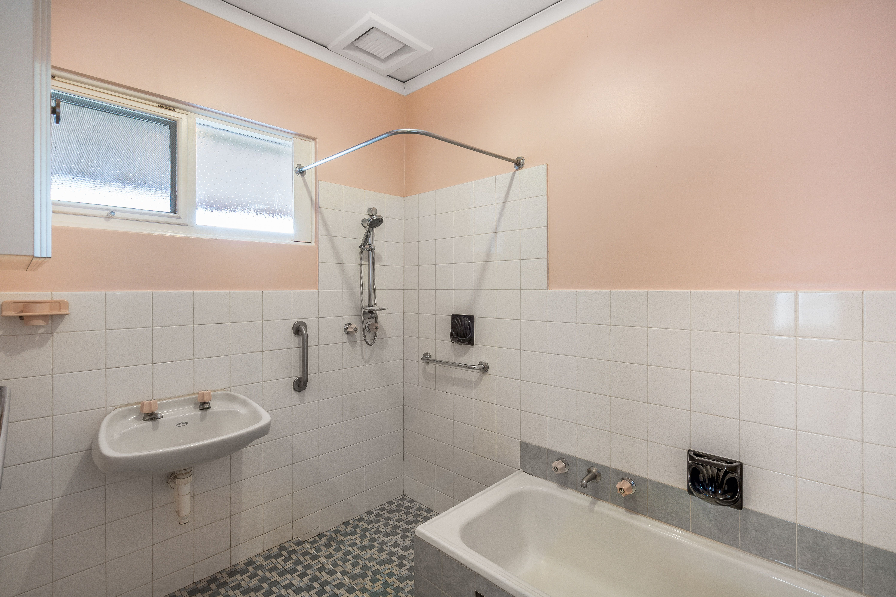
Inside are three carpeted bedrooms, one bathroom and a central living room. A separate rumpus room at the rear adds another useful living space, which could also be utilised as a fourth bedroom.
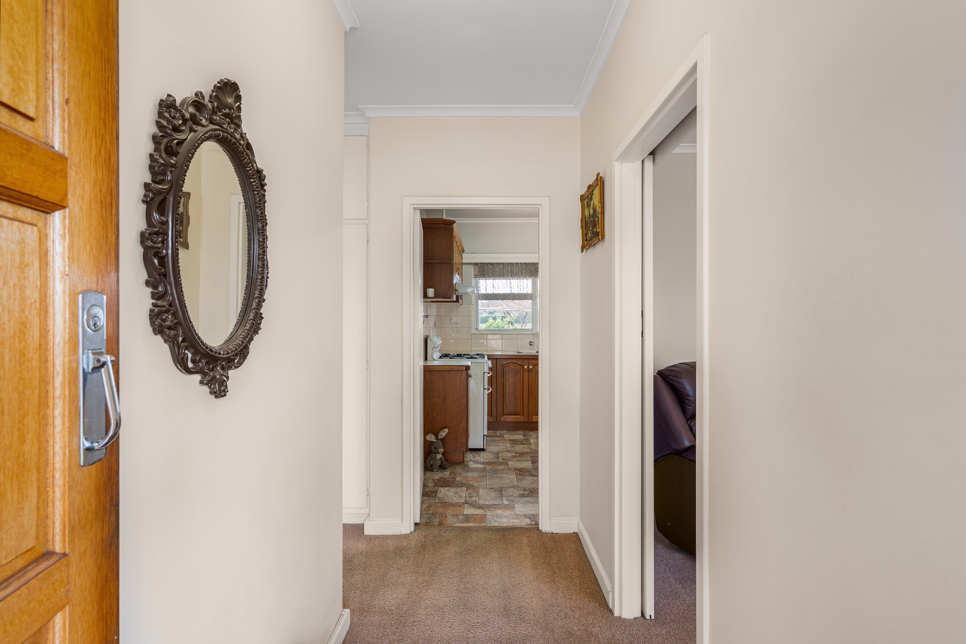
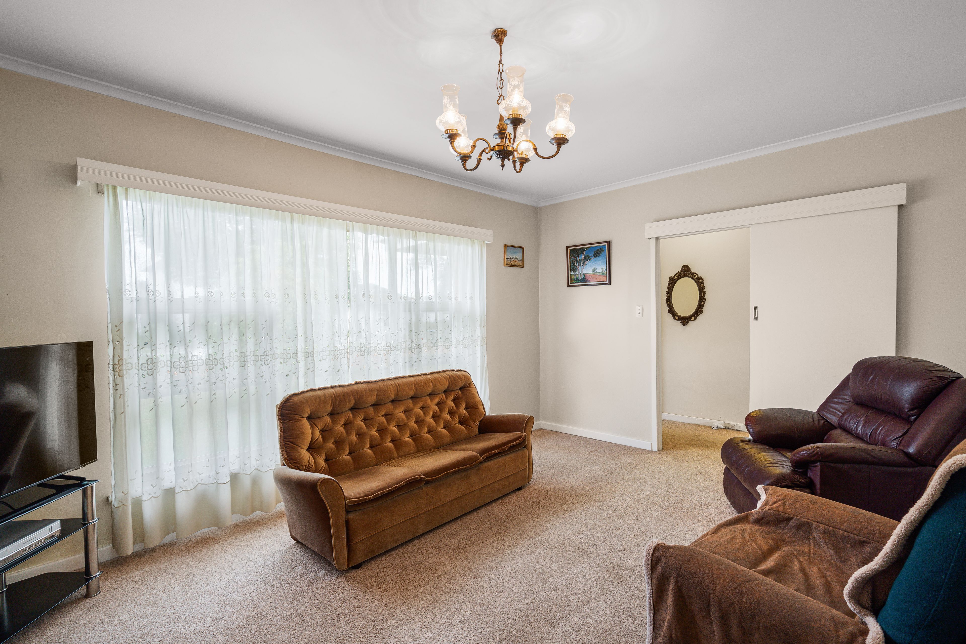
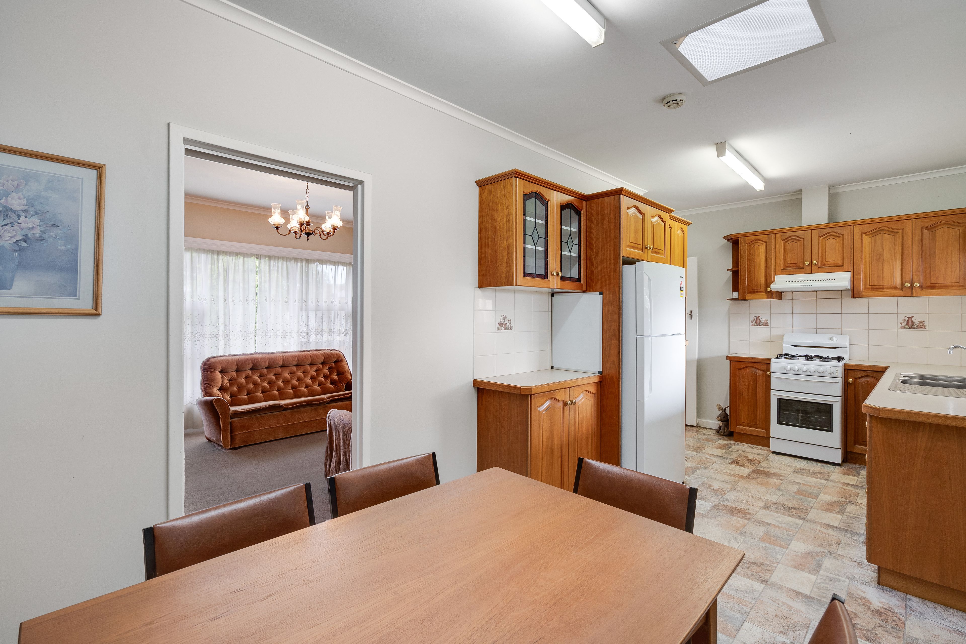
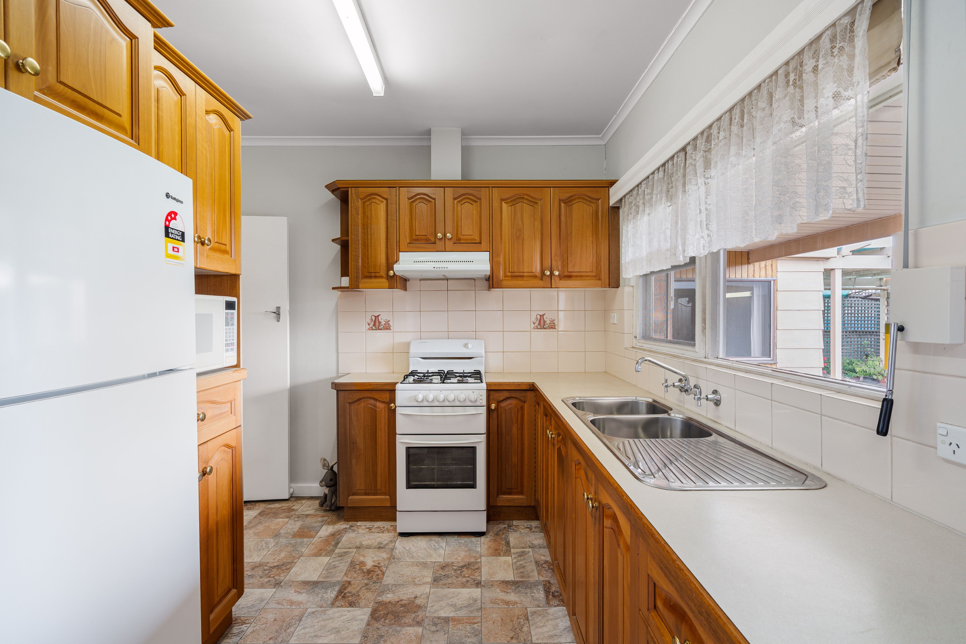
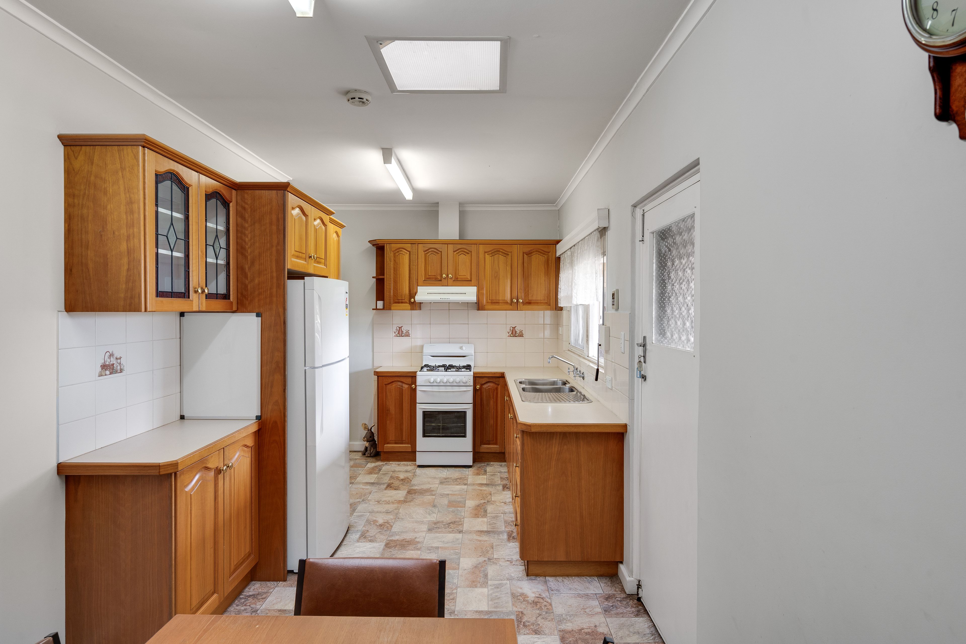
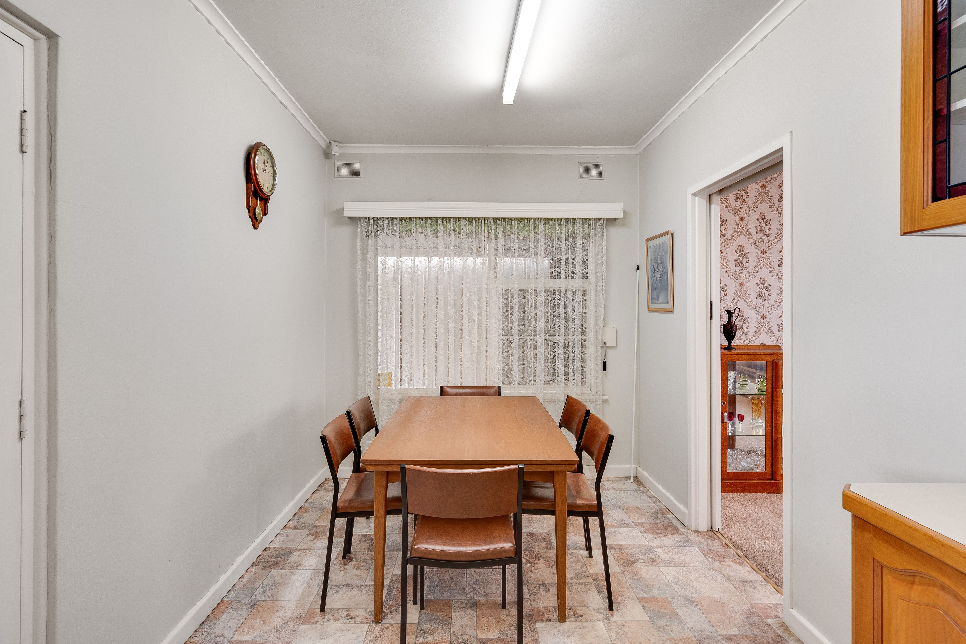
The kitchen/meals zone sits beneath a skylight and offers a Westinghouse 500mm gas cooker, connecting through to the main living room with its decorative pendant and Vulcan wall heater. The bedrooms sit together to one side of the property, with ceiling fans to bedrooms one and three and split system air conditioning in bedroom one.
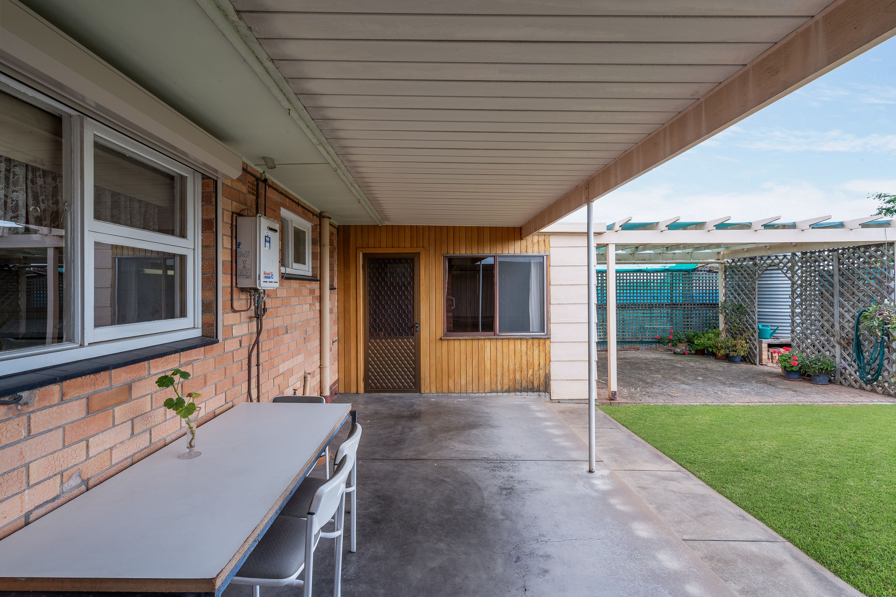
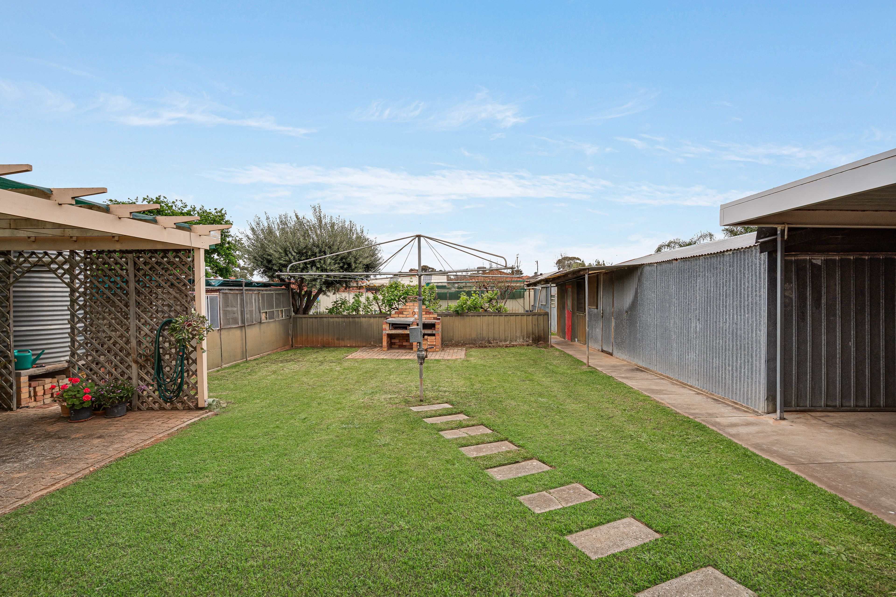
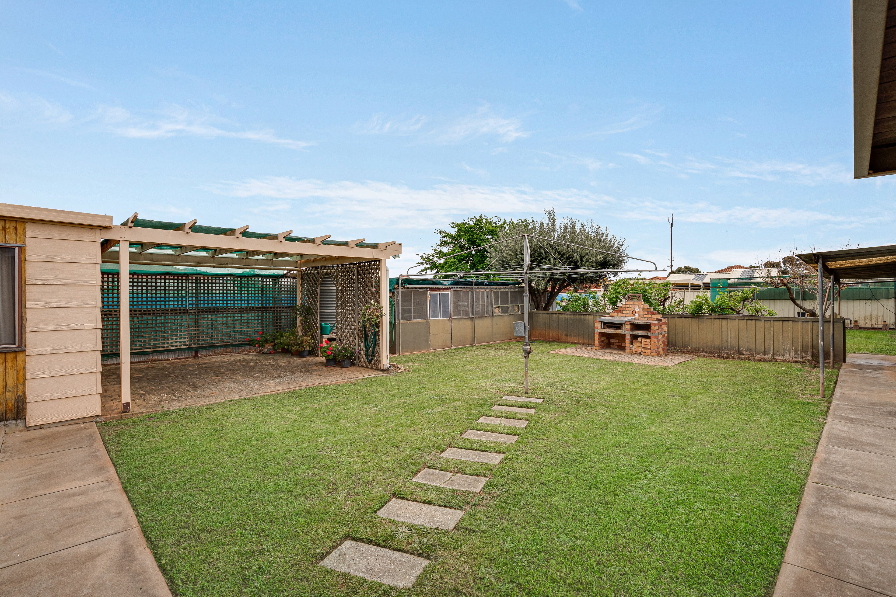
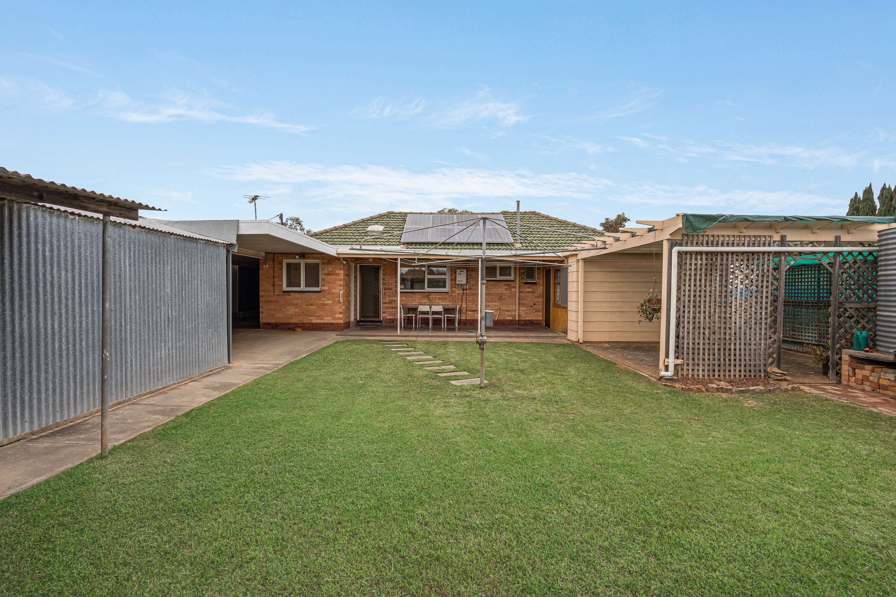
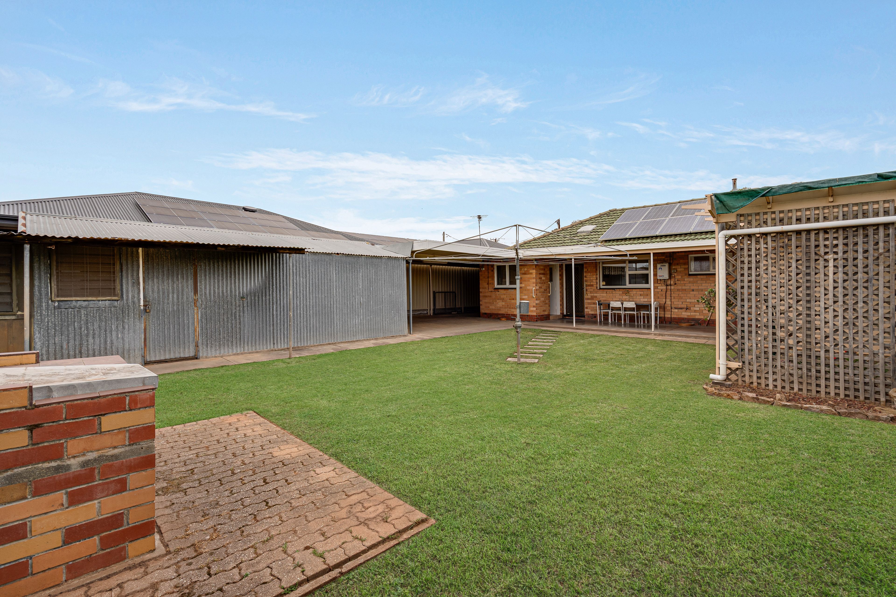
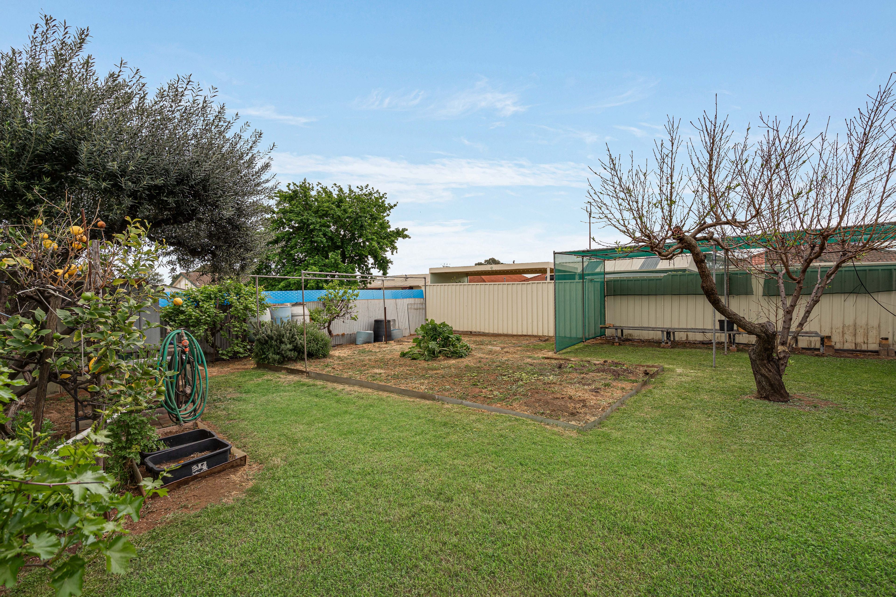
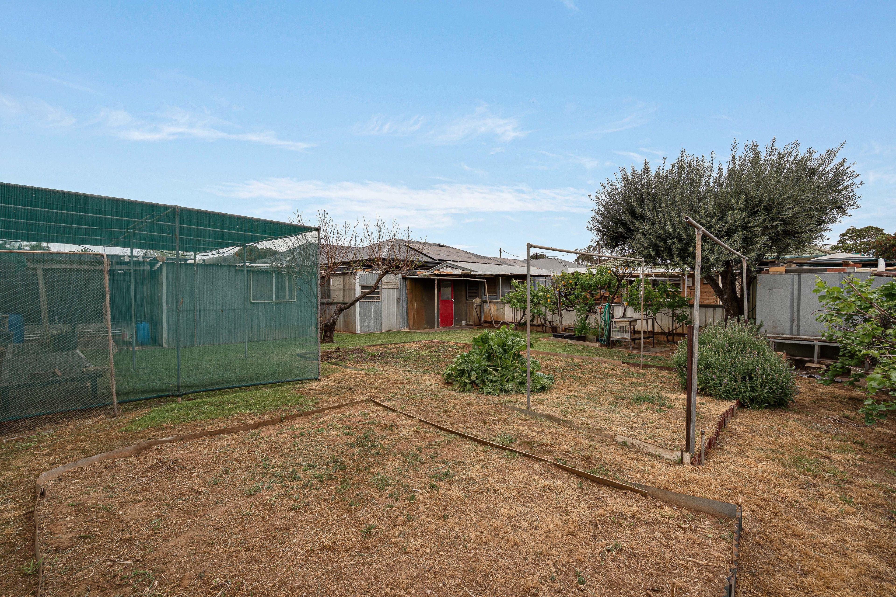
Out the back, a rear verandah and separate pergola provide sheltered spots to sit beside the built-in brick barbecue. Beyond them is plenty of open ground, with lawn and veggie beds for buyers keen to continue the garden or take it in another direction. A double carport with an auto roller door provides everyday parking, with further off-street space available.
For buyers looking for a practical home, a renovation project or a large block to completely redevelop, 38 Ayredale Avenue offers the space inside and out.
Additional features include:
• Eight roof-mounted solar panels
• Manual roller shutters to front and side windows, with electric operation to the living room shutter
• Blinds in bedroom 2, 3 and 4
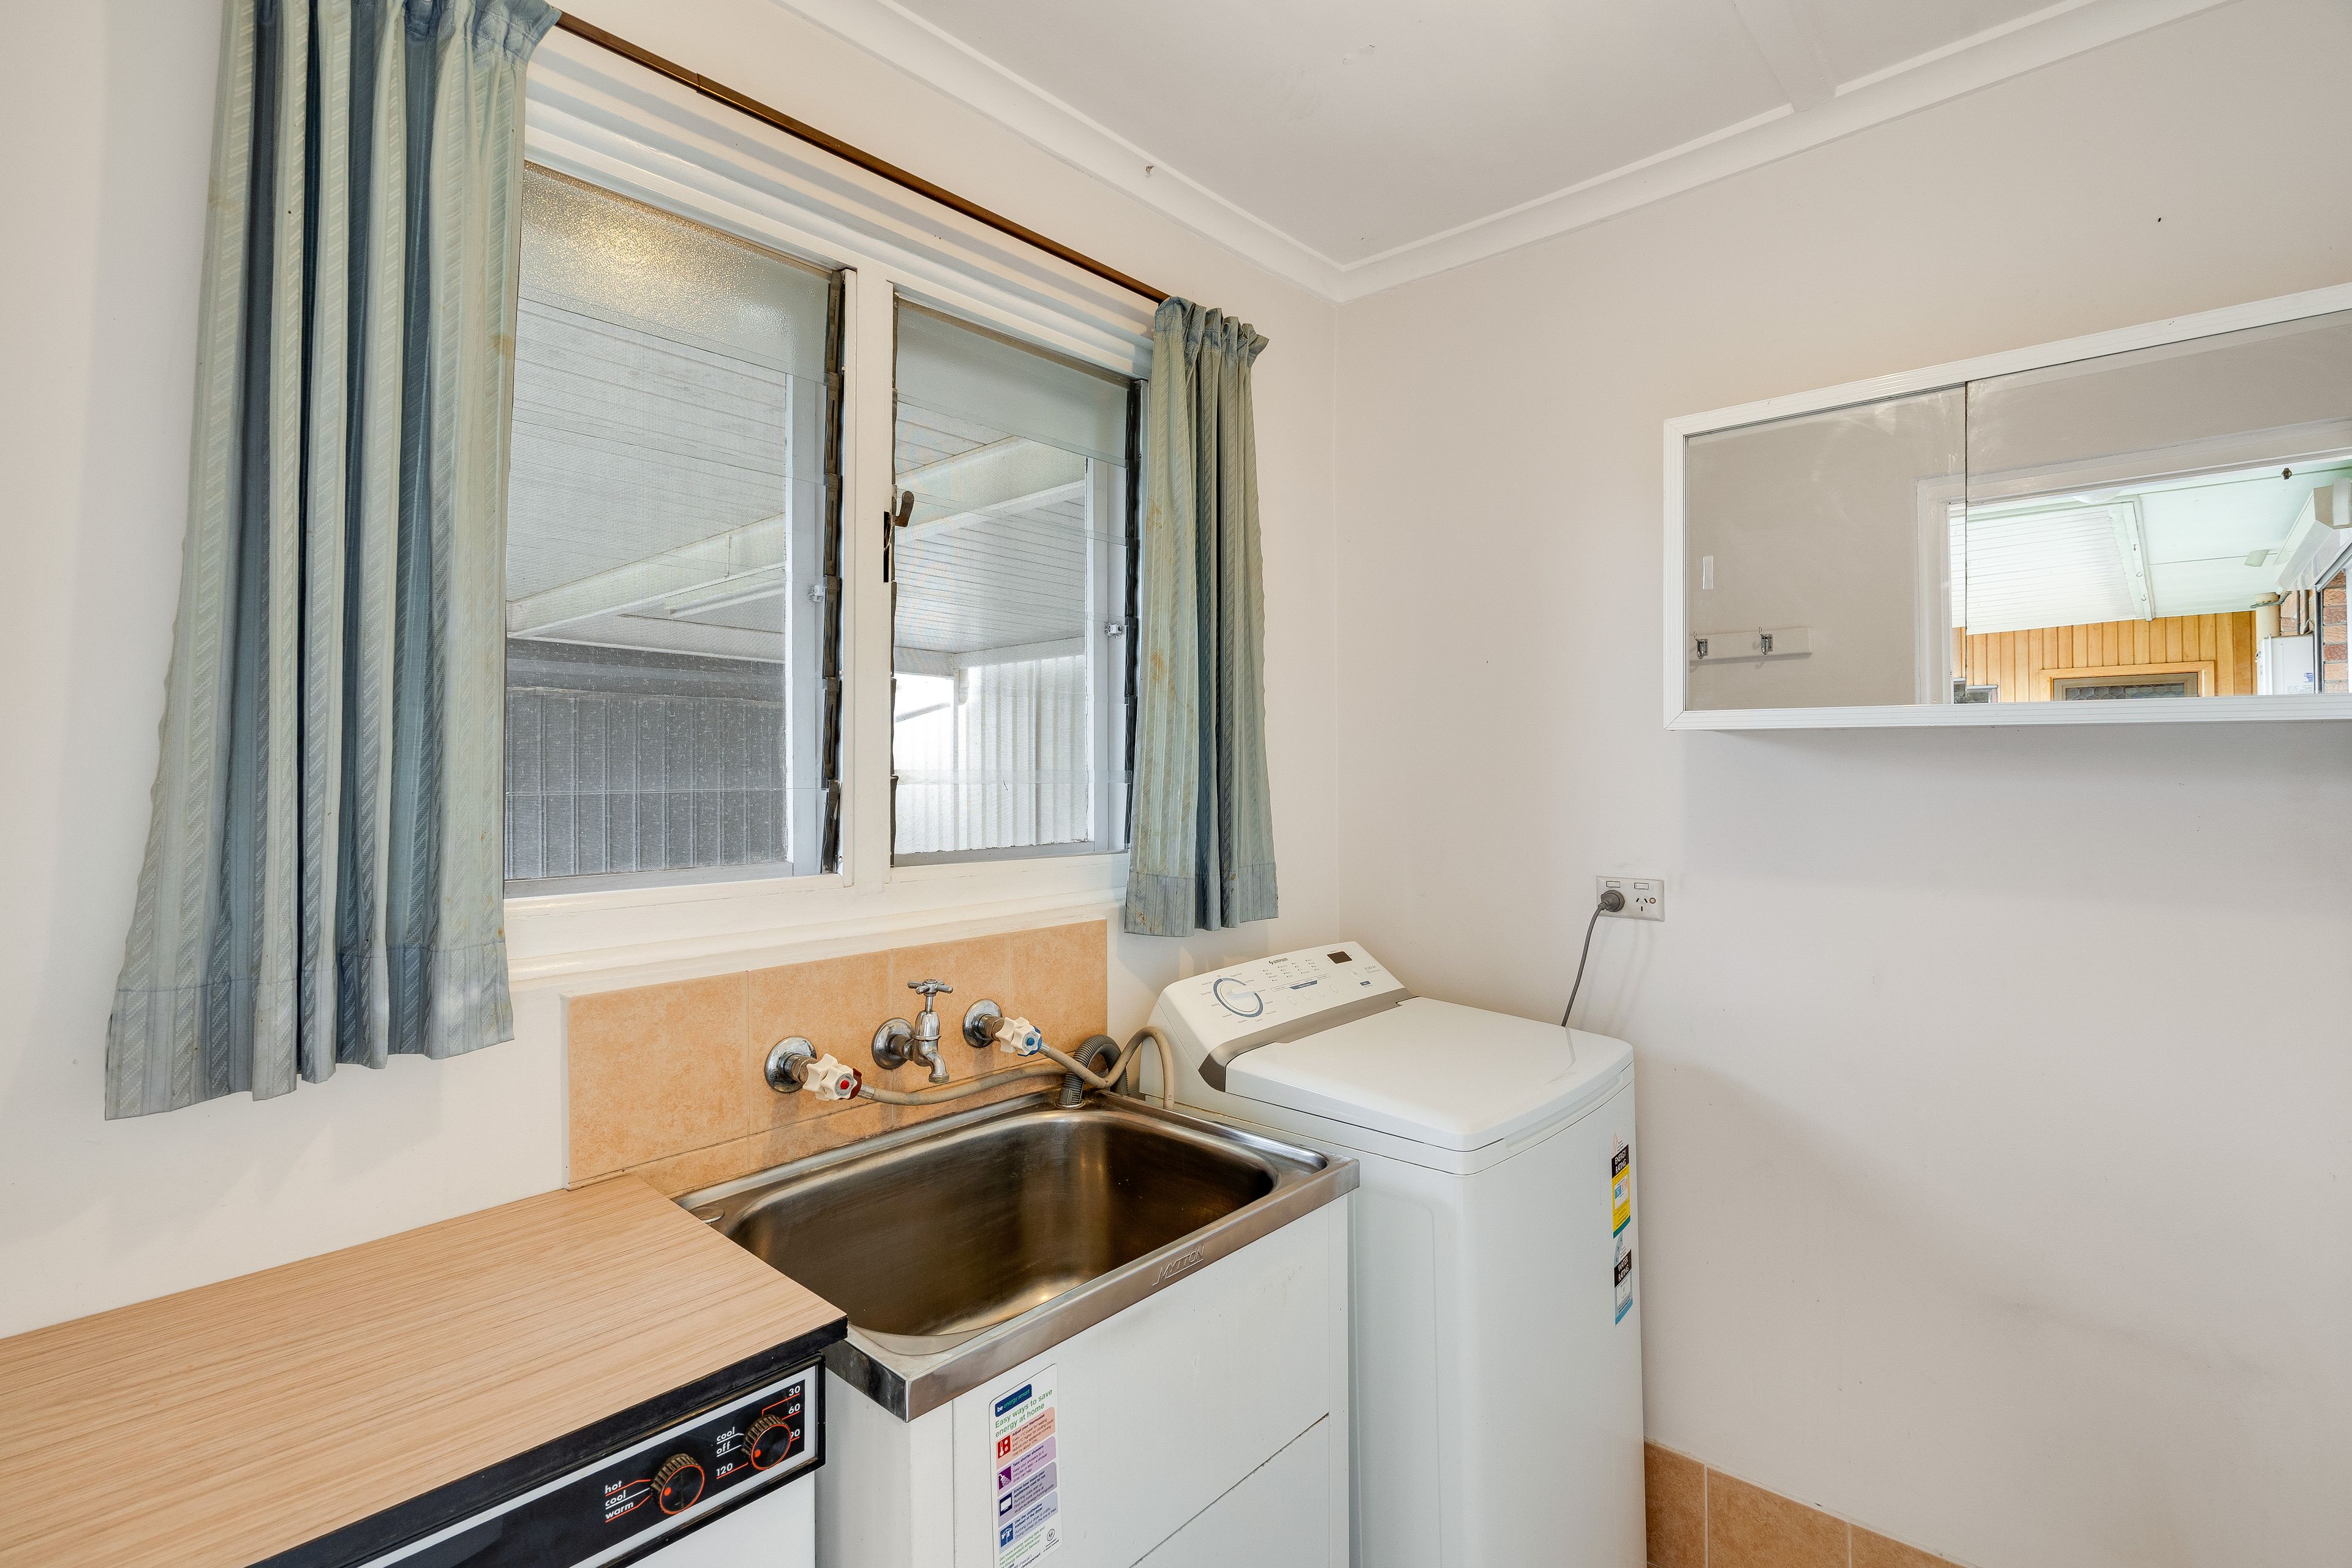
• Detached laundry with stainless-steel trough and washing-machine space
• Three sheds
• Two aviaries and two plant shade areas in the backyard
• Security screen doors to front and rear entries
• Security alarm system
• Close to Enfield Memorial Park
• Walking distance to The Lights Community and Sports Centre, public transport and Somerset Reserve
• Nearby schools include: Blair Athol North School, Cedar College, Enfield North Primary School, Heritage College Inc, Northfield Primary School, Our Lady of the Sacred Heart, Pooraka Primary School, Roma Mitchell Secondary College, St Gabriel's School, St Paul Lutheran School
Disclaimer: Please note that all information provided for this property was obtained from sources we believe to be accurate. However, we cannot guarantee the information's accuracy and accept no liability for any errors or omissions, including (but not limited to) the property's land size, floor plans, dimensions, building size, building age, condition, or any other particulars. Interested parties should always make their own inquiries and obtain their own legal and financial advice. As much as we aim to have all details represented within this advertisement to be true and correct, it is the buyer's responsibility to complete the correct due diligence while viewing and purchasing the property throughout the active campaign.
797.47m² / 0.19 acres
2 garage spaces
3
1
Next Steps:
Talk to a mortgage brokerAgents
- Loading...
- Loading...
Loan Market
Loan Market mortgage brokers aren’t owned by a bank, they work for you. With access to over 60 lenders they’ll work with you to find a competitive loan to suit your needs.