Inspection details
- Saturday7November
- Sunday8November
- Monday9November
- +1 more inspections
- Photos
- Floorplan
- Description
- Ask a question
- Location
- Next Steps
House for Sale in Devon Park
Skylit Living Area & A Tidy Garden Made For Entertaining!
- 4 Beds
- 1 Bath
- 4 Cars
Next Steps:
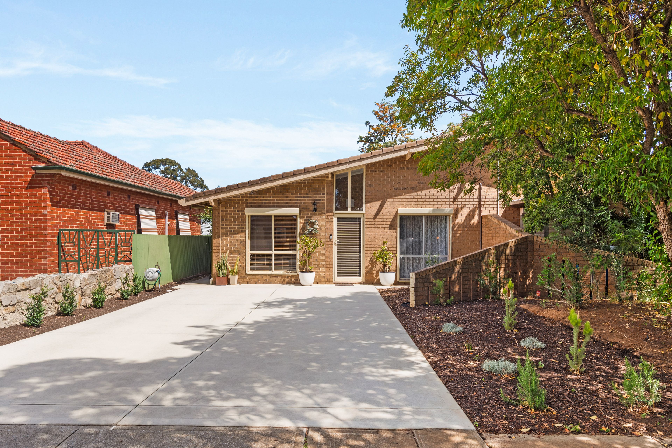
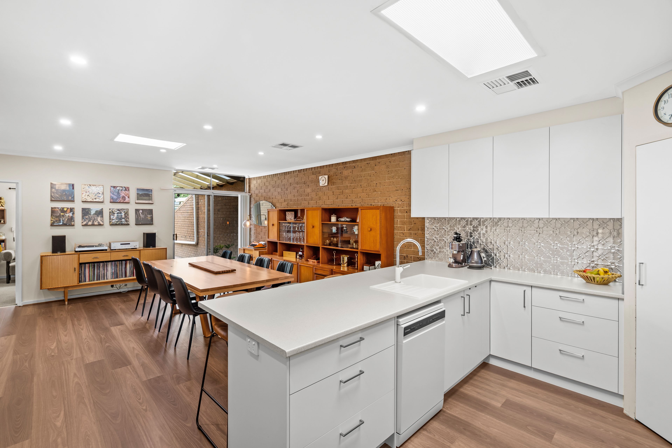
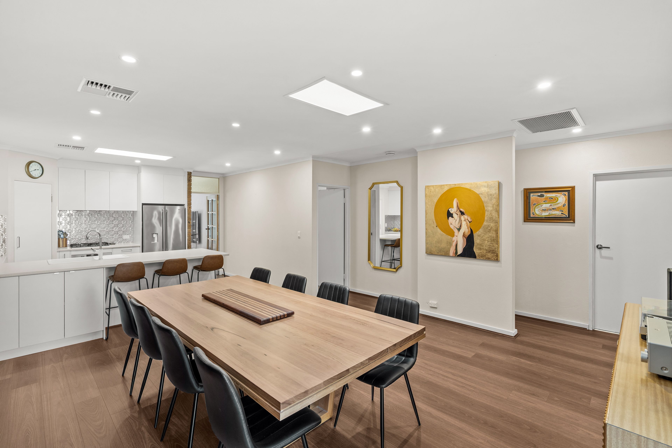
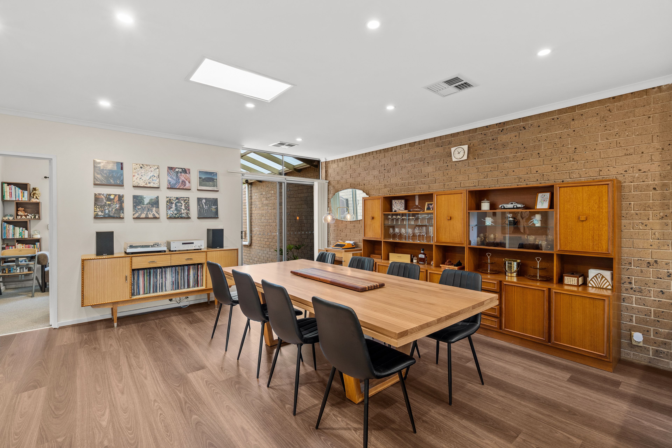
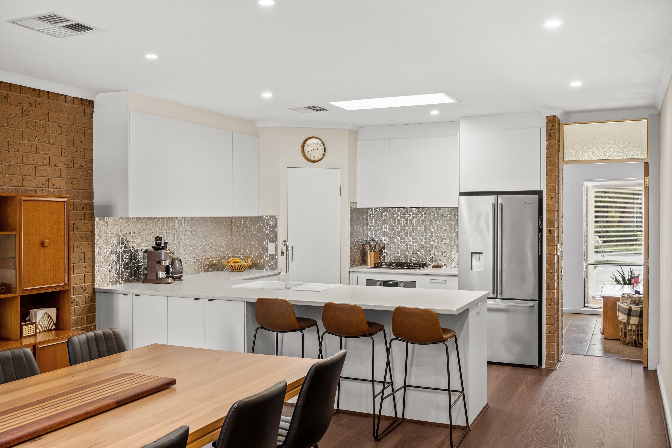
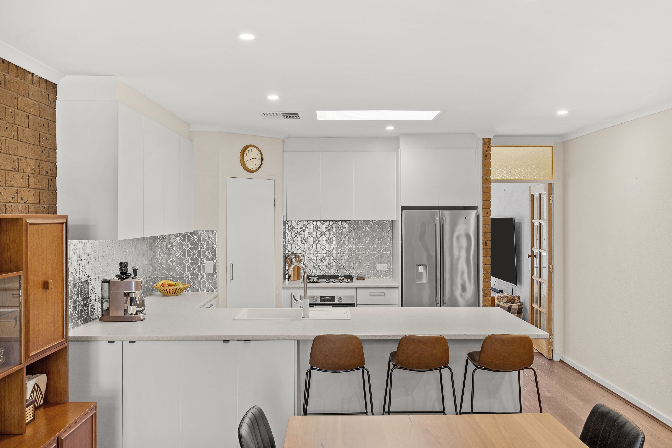
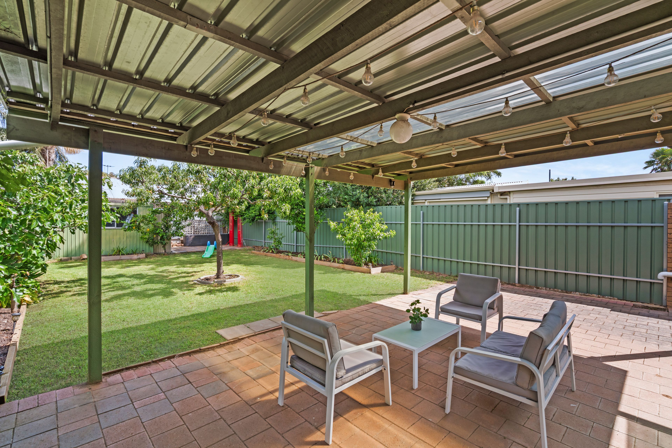
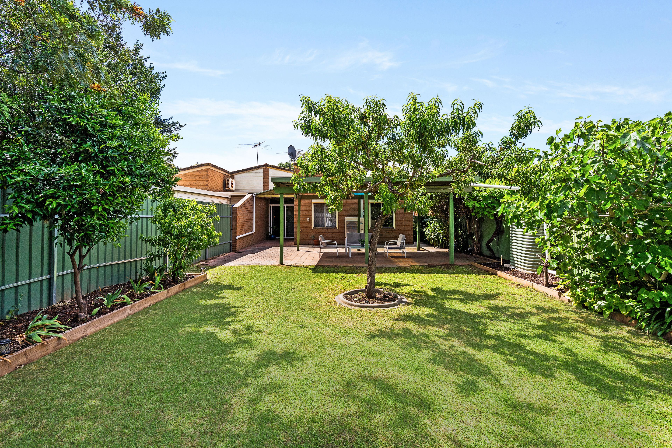
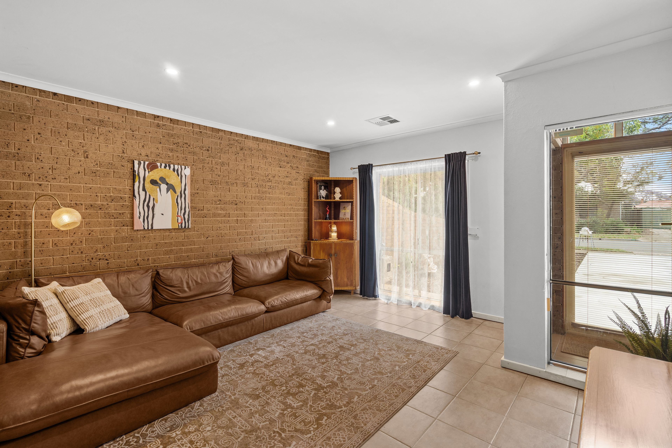
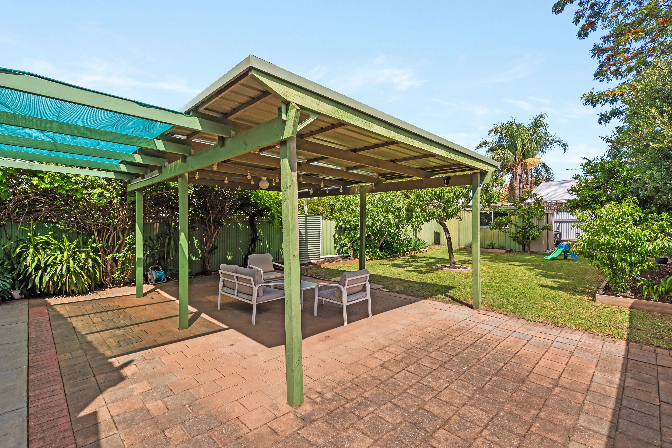
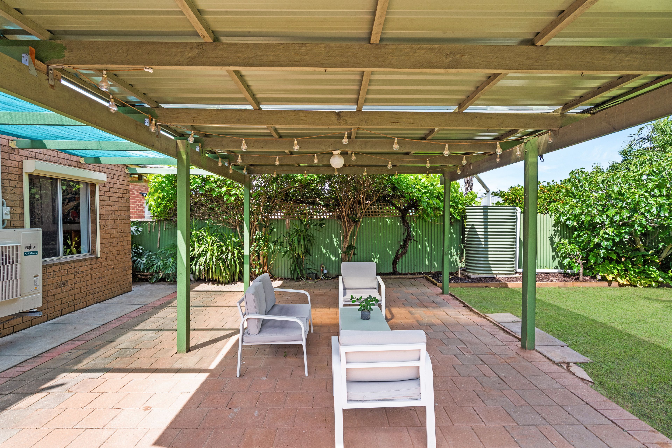
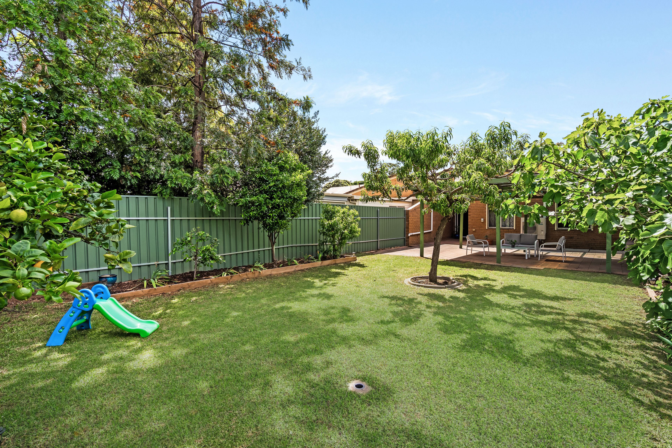
Talk to a mortgage brokerIn Devon Park, two skylights draw light across the kitchen and dining zone at the centre of this single-level, double-brick duplex property. With four bedrooms and two separate living areas, 21A Plymouth Avenue offers room for a household to come together or spread out, with an established garden at the rear, blending both original and contemporary interiors.
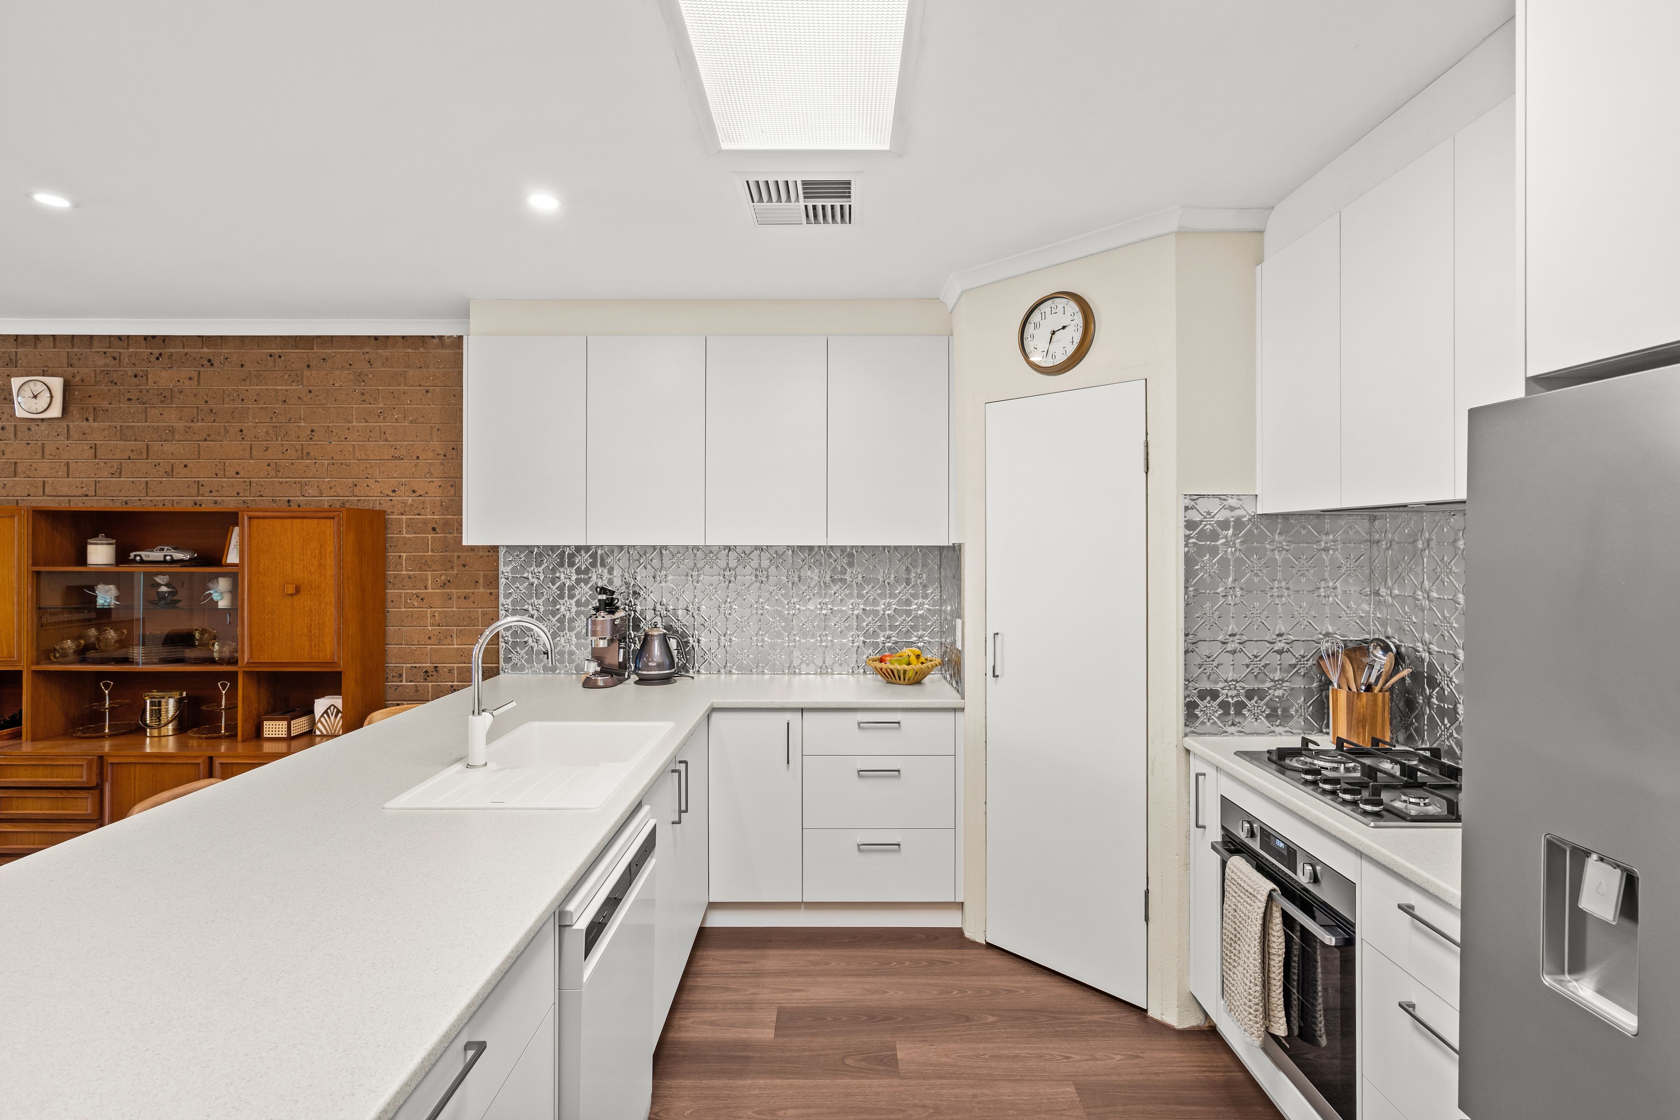
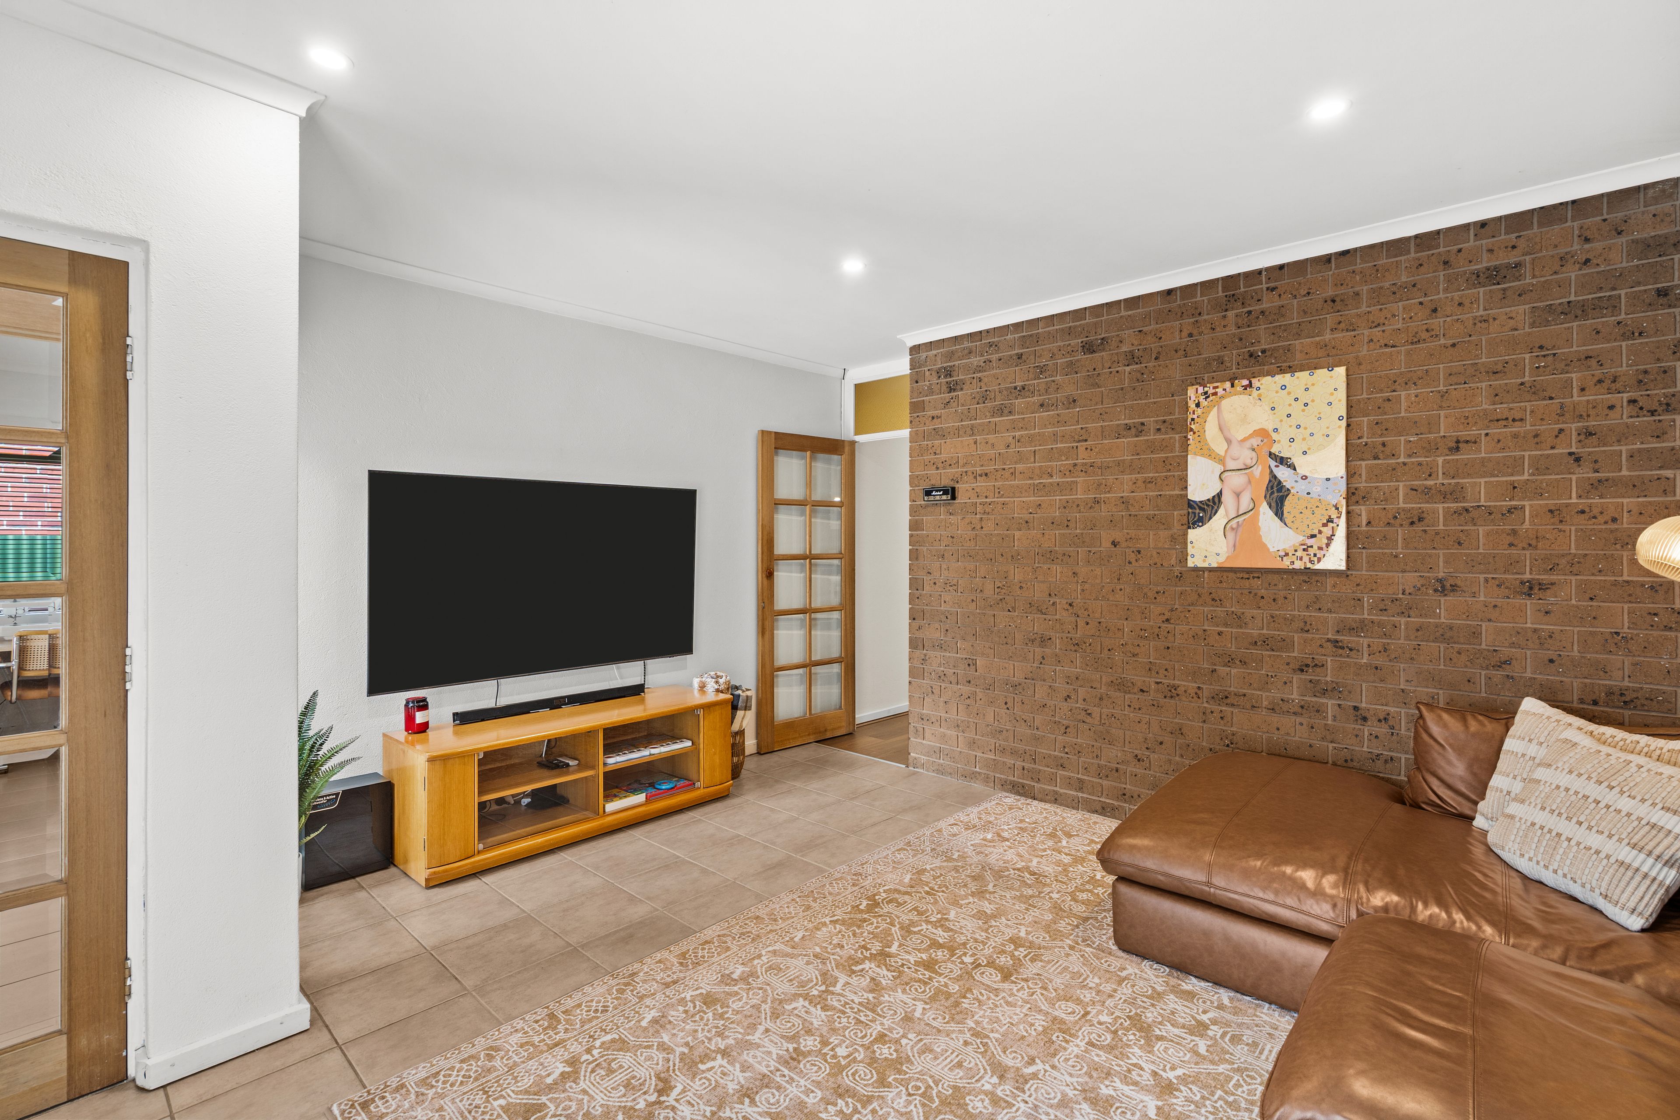
The updated kitchen shares the meals/family area divided via a long breakfast bar, giving you a casual place for coffee, conversation or homework. White flat-panel cabinetry and streamlined benchtops keep the look fresh, while a suite of Westinghouse appliances, including a dishwasher, handle the cooking and clean-up. Timber-look flooring and an exposed brick feature wall add warmth around the adjoining dining space - features carried through to the cosy living room at the front.
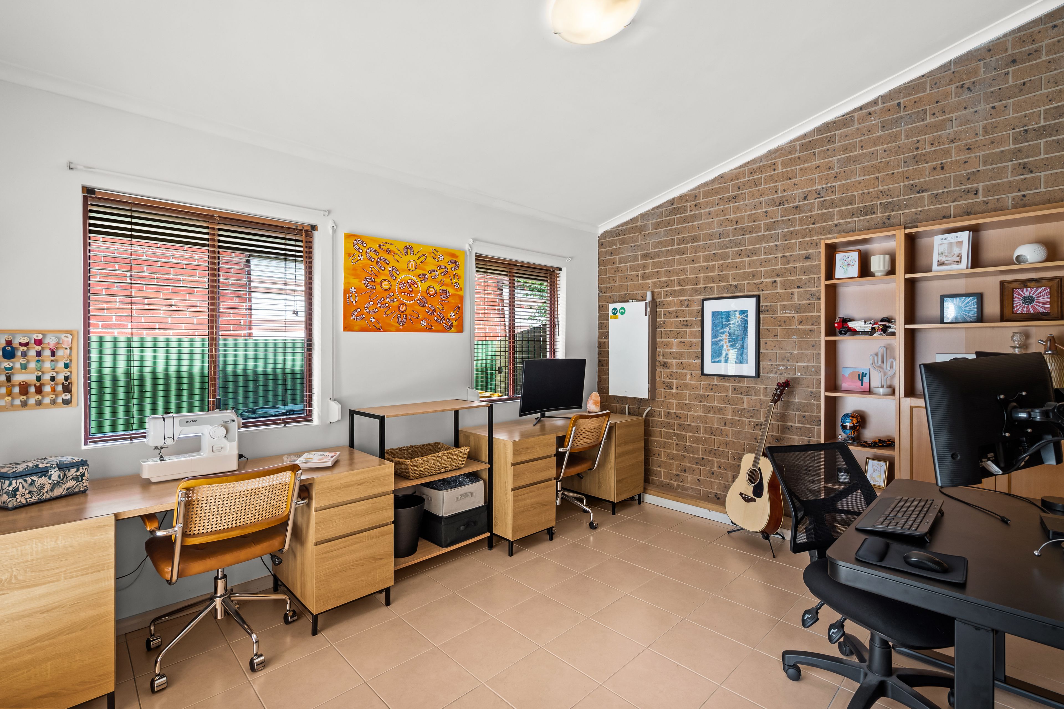
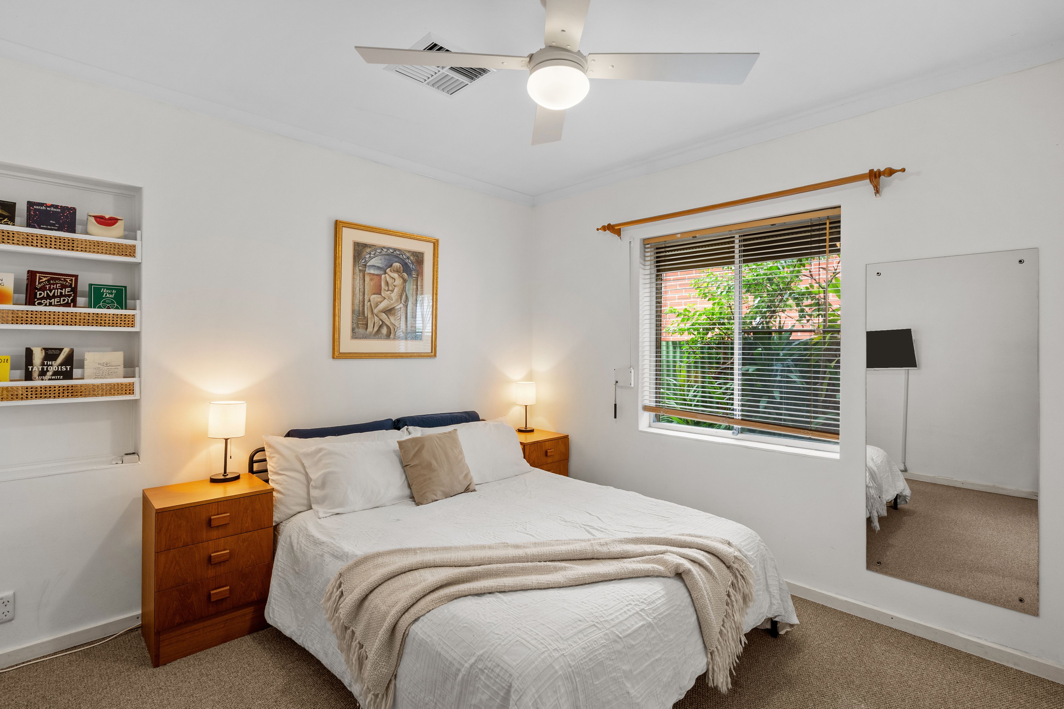
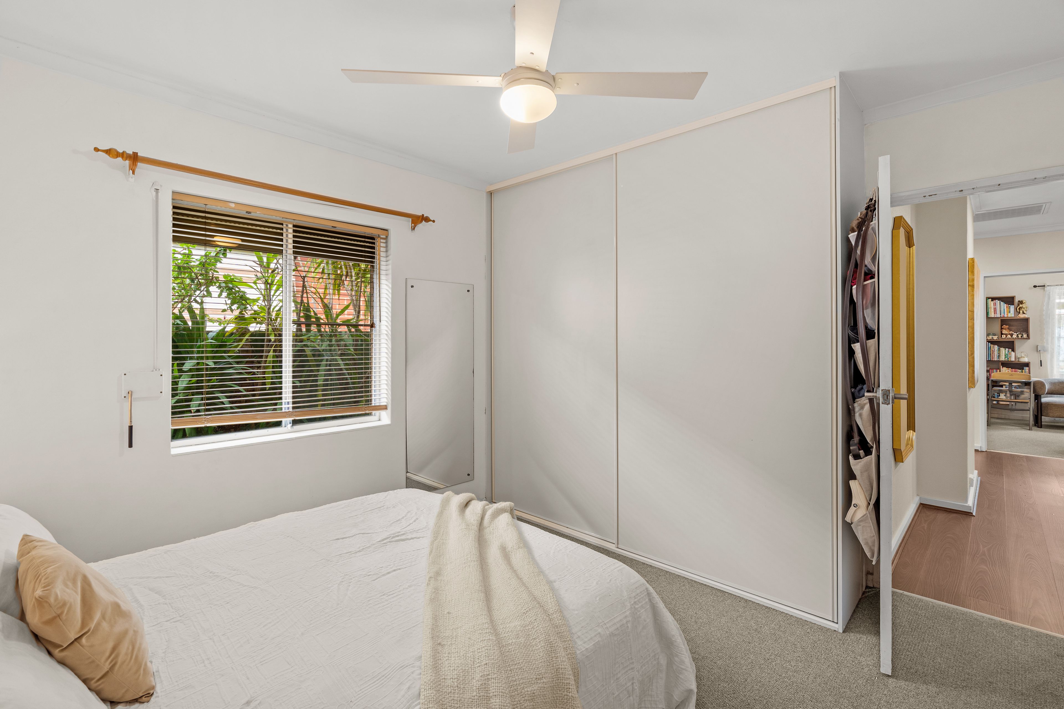
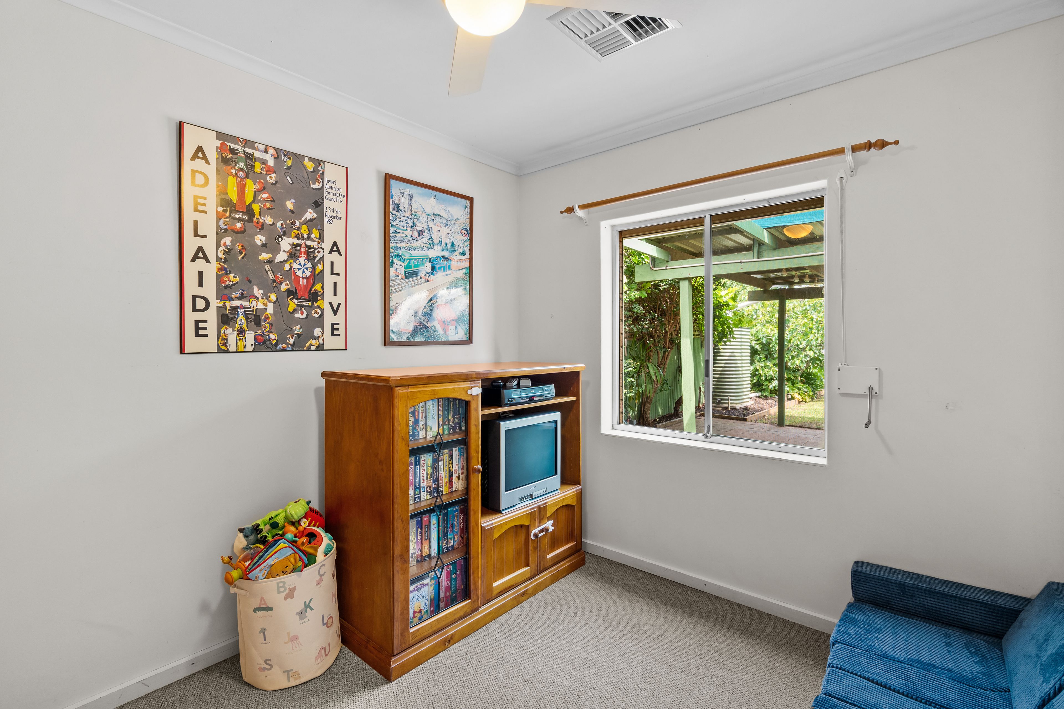
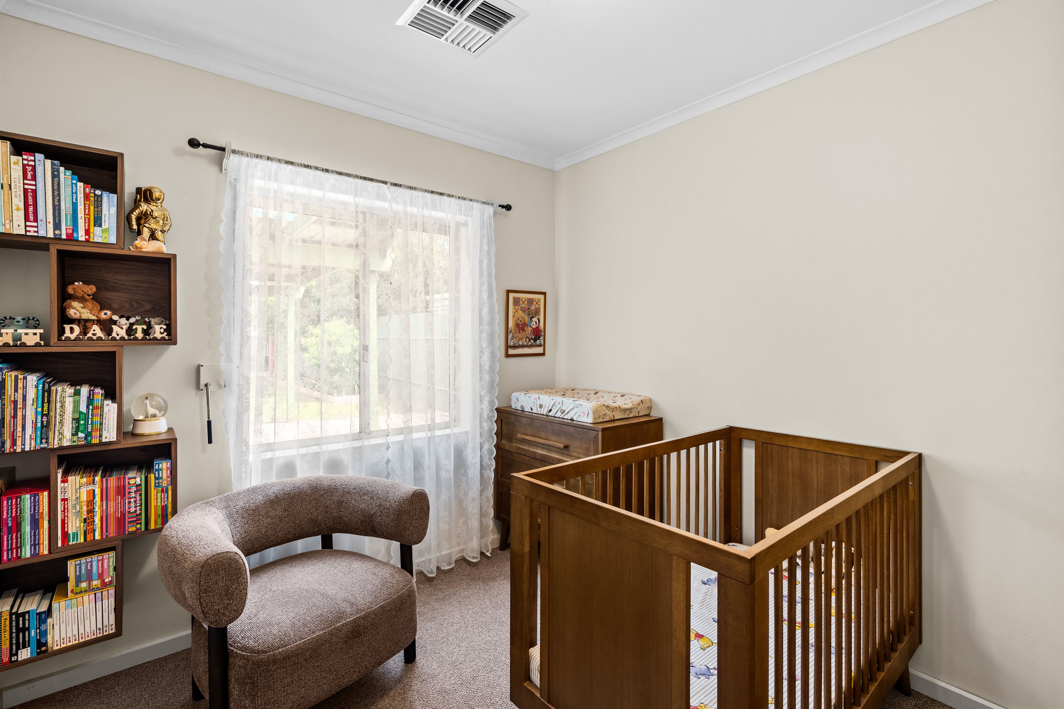
Nearby, a flexible fourth bedroom can serve as your study or home office, whilst three further bedrooms form the main sleeping accommodation. Built-in robes are fitted to bedrooms one, two and three, and ceiling fans feature in bedrooms one and two.
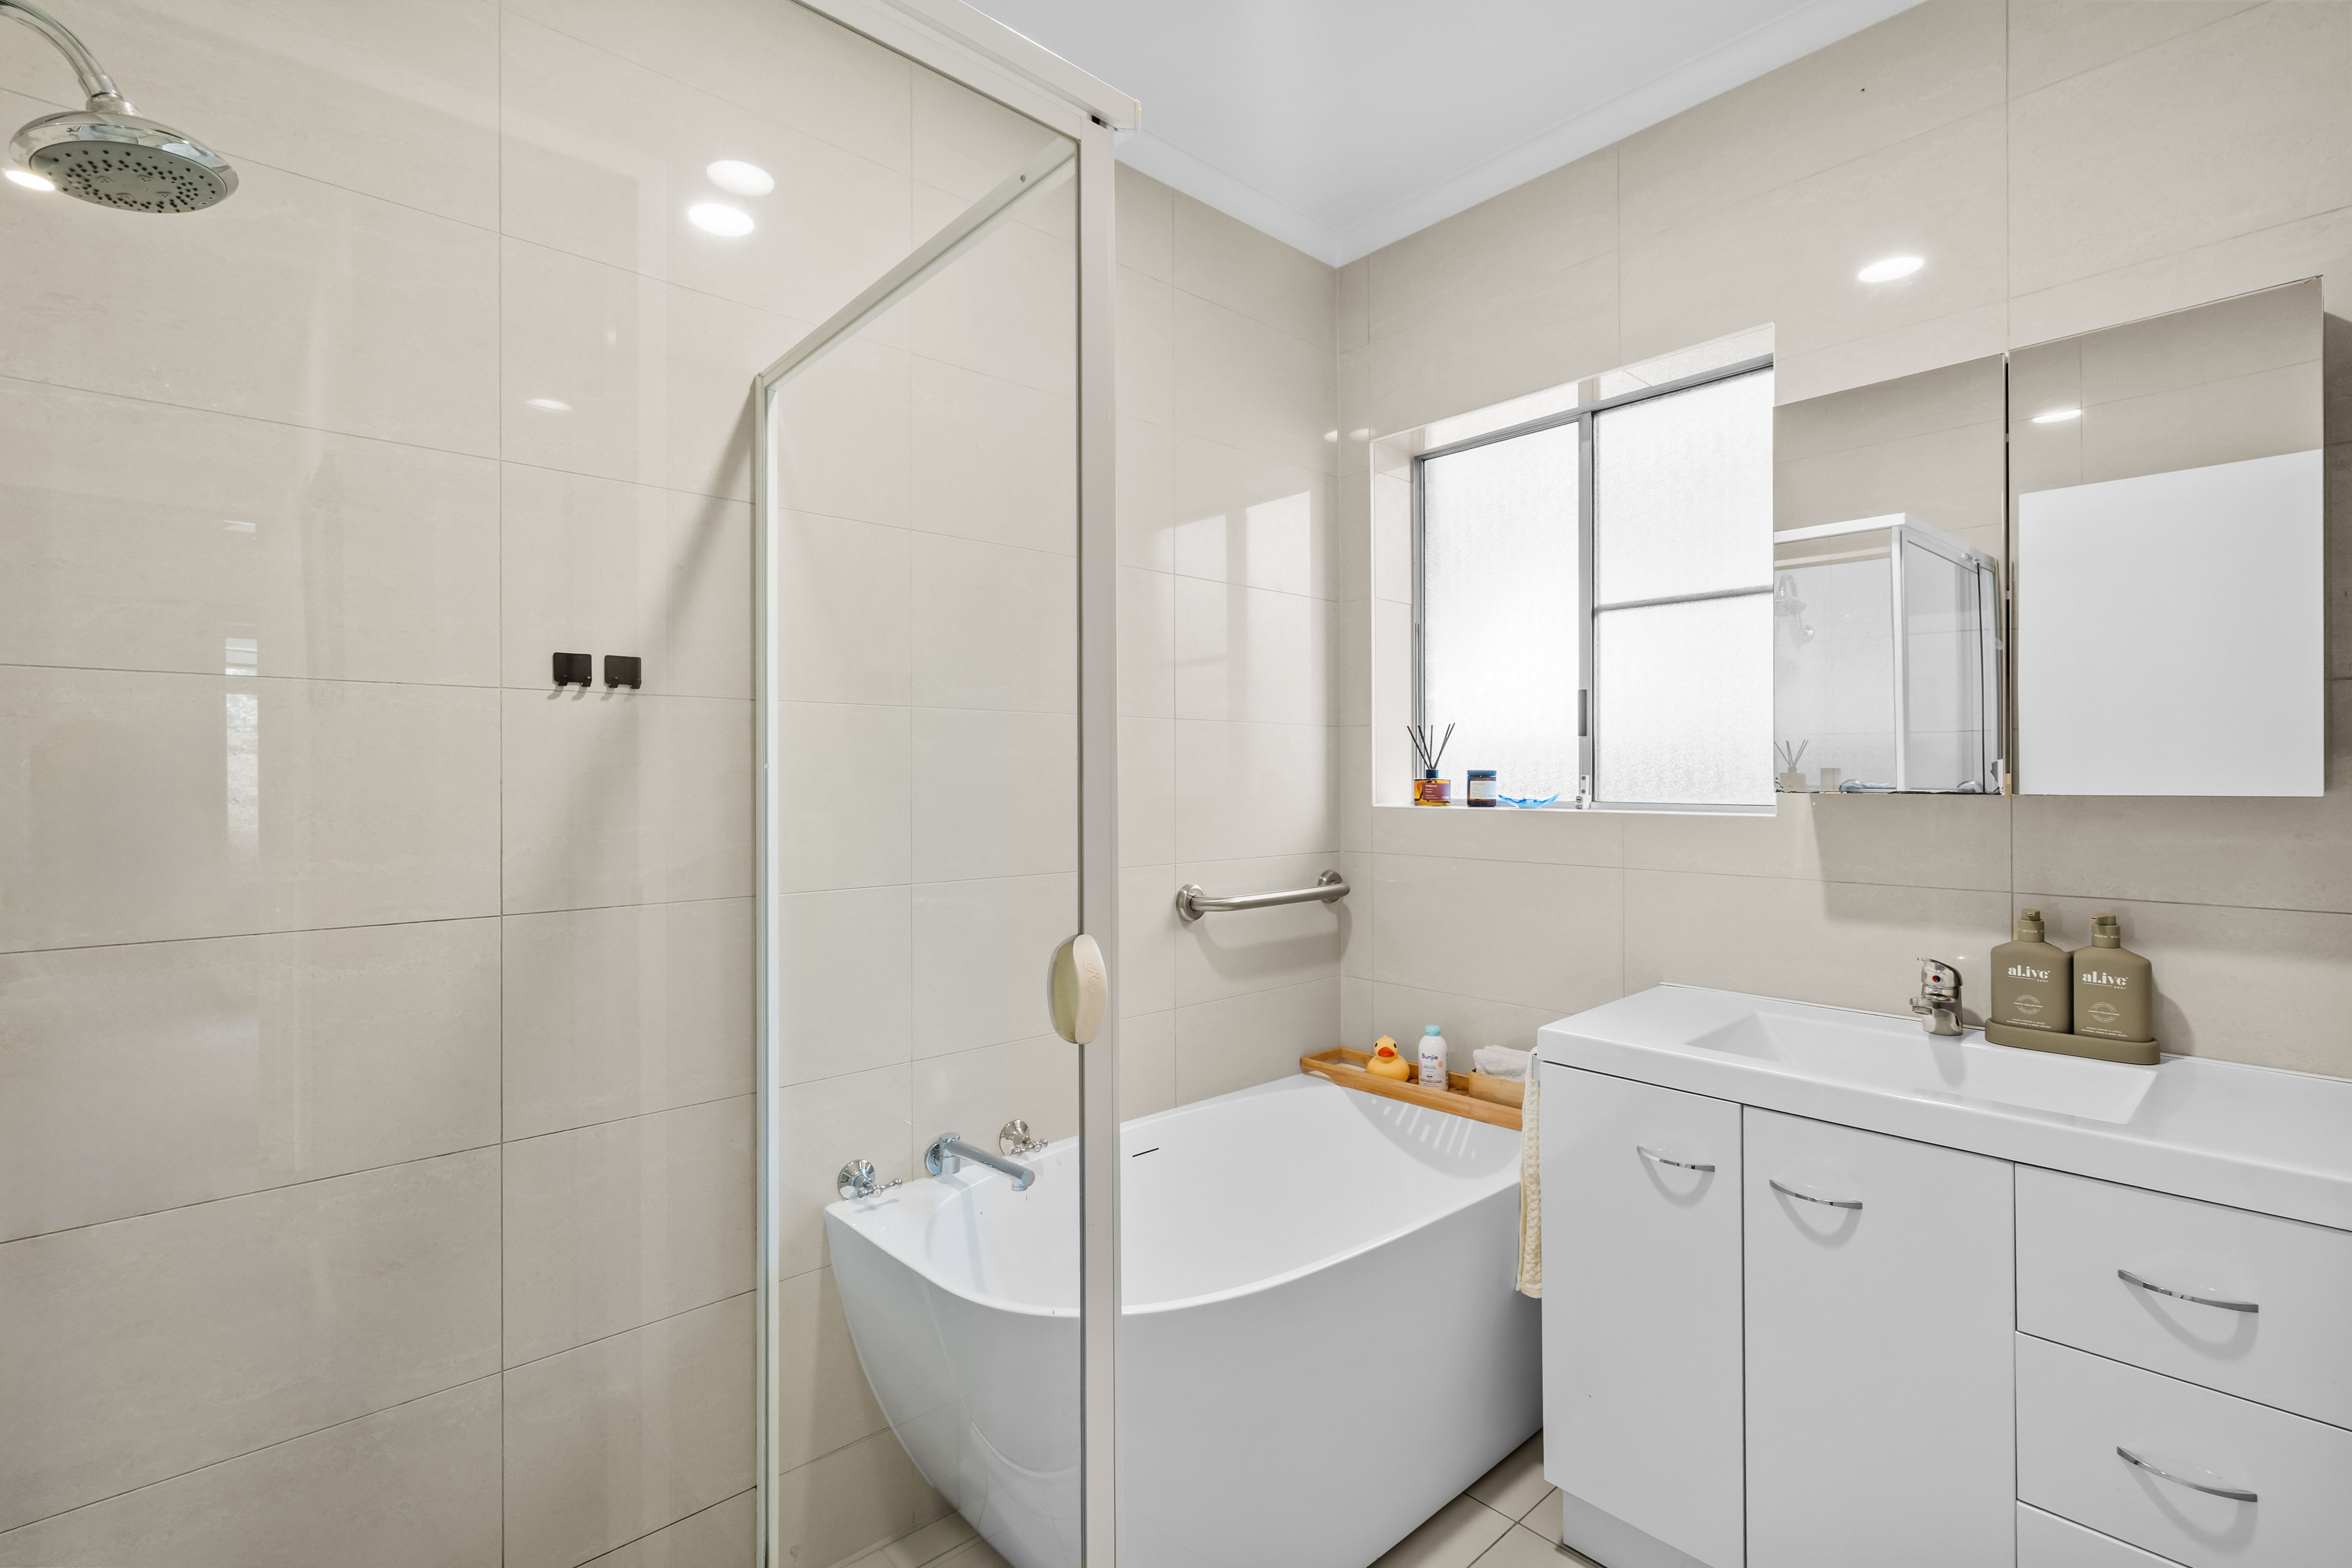
The bathroom keeps things crisp with floor-to-ceiling tiling, a glass-enclosed shower, curved bath and mirrored storage, with a separate WC nearby. An internal laundry opens directly to the side, while the central passage links the private rooms.
Additional Features:
• Pantry beside the kitchen
• Reverse-cycle ducted airconditioning
• Solar panels
• 2.6m ceiling height
• A variety of established fruit trees including fig, peach, lemon, mandarin and more
• Recessed downlights to the main living zones
• Large garden shed and an additional bike shed
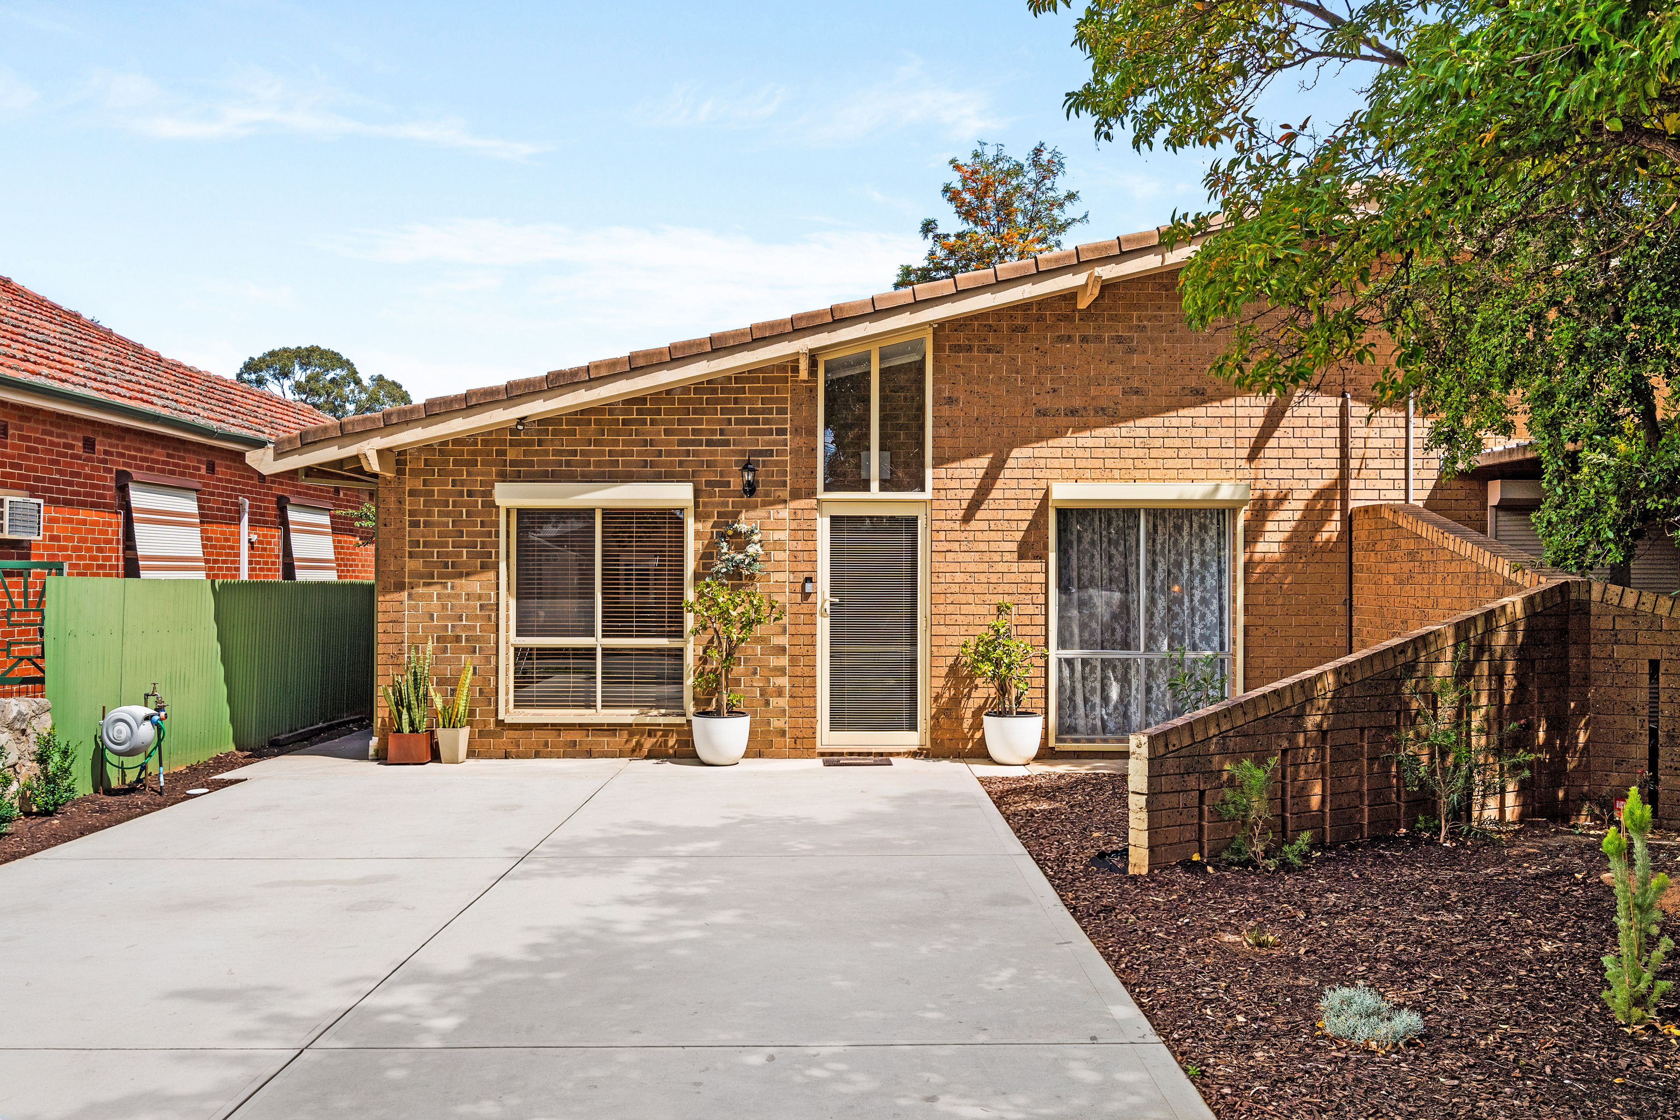
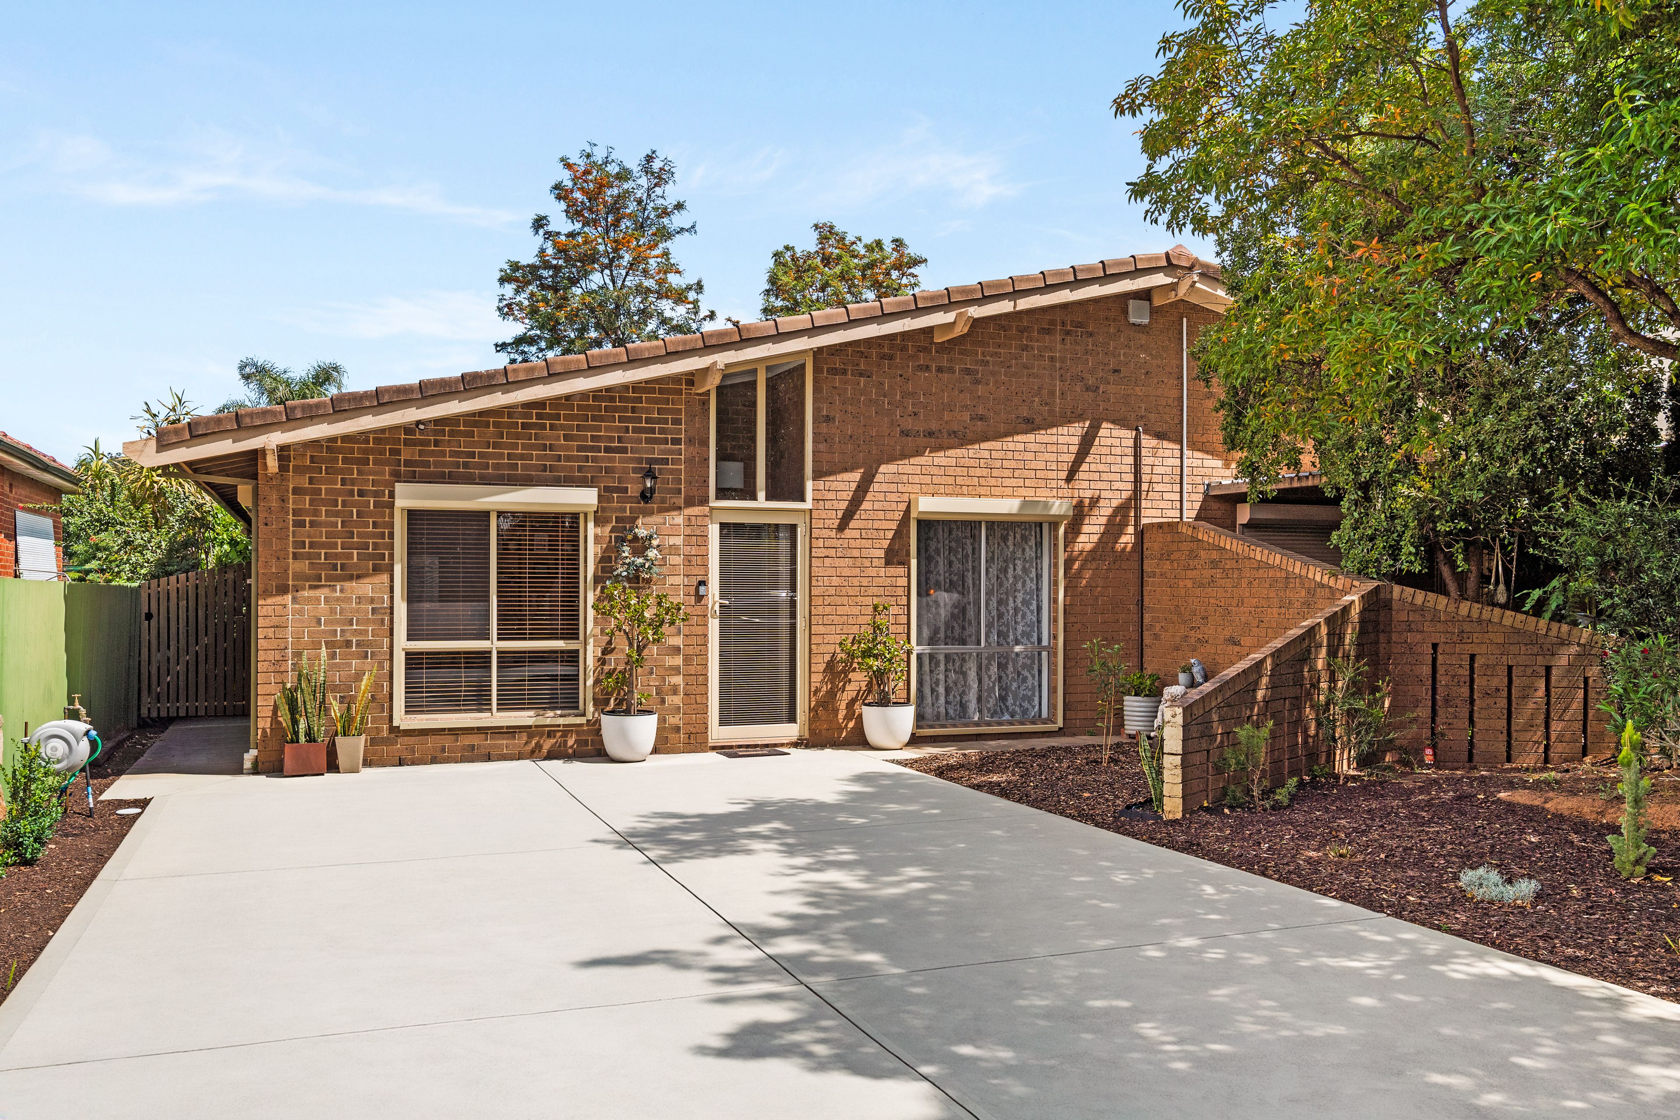
• Tall glazed front entry beneath the asymmetrical sloping roofline
• Timber-framed glazed internal doors around the front living area
• Carpet to bedrooms one, two and three
• Repaved driveway with capacity to park two cars
• External roller shutters
• Nearby schools include: Prospect North Primary School, Rosary School, Prospect Primary School, Blackfriars Priory School, Brompton Primary School, St Brigid's School, Our Lady of the Sacred Heart College, Prescott College, Wilderness School, Bowden Brompton Community School
Disclaimer: Please note that all the information that has been provided for this property has been obtained from sources we believe to be accurate. We cannot guarantee the information is accurate, however, and we accept no liability for any errors or omissions - including, but not limited to the property's land size, floor plans & dimensions, build size, building age, condition, or any other particulars. Interested parties should always make their own inquiries and obtain their own legal and financial advice.
468m² / 0.11 acres
4 garage spaces
4
1
Next Steps:
Talk to a mortgage brokerAgents
- Loading...
- Loading...
Loan Market
Loan Market mortgage brokers aren’t owned by a bank, they work for you. With access to over 60 lenders they’ll work with you to find a competitive loan to suit your needs.