Inspection and auction details
- Saturday7November
- Sunday8November
- Auction21November
Auction location: On Site
- Photos
- Floorplan
- Description
- Ask a question
- Location
- Next Steps
House for Sale in Kilburn
A Contemporary First Home With Courtyard Ease!
- 2 Beds
- 1 Bath
- 2 Cars
Next Steps:
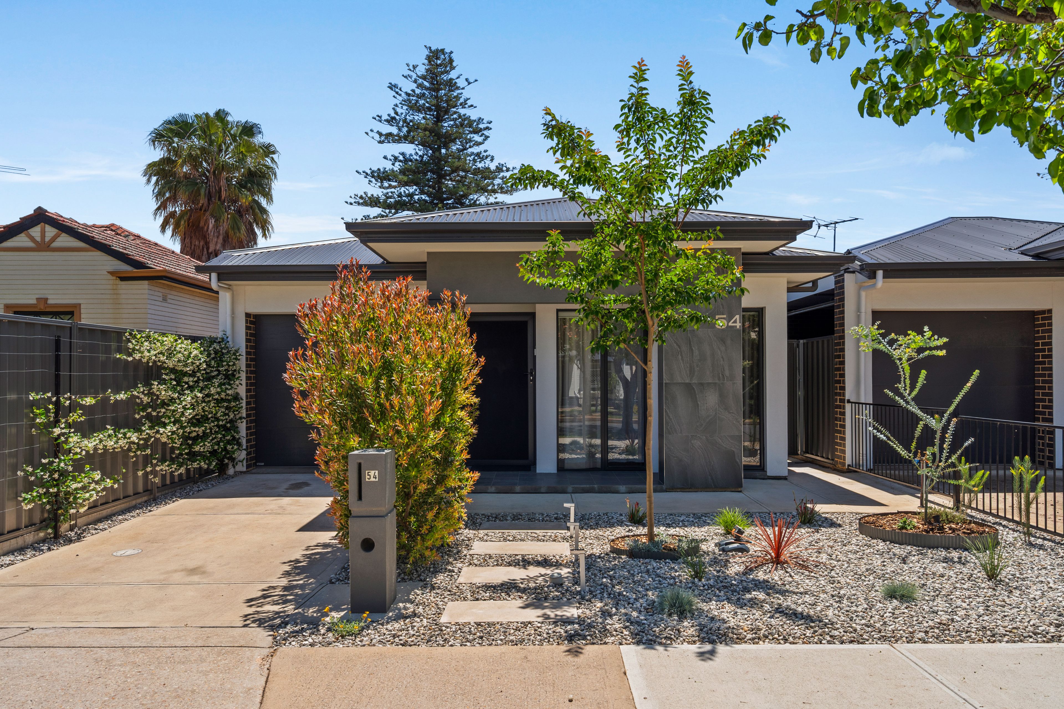
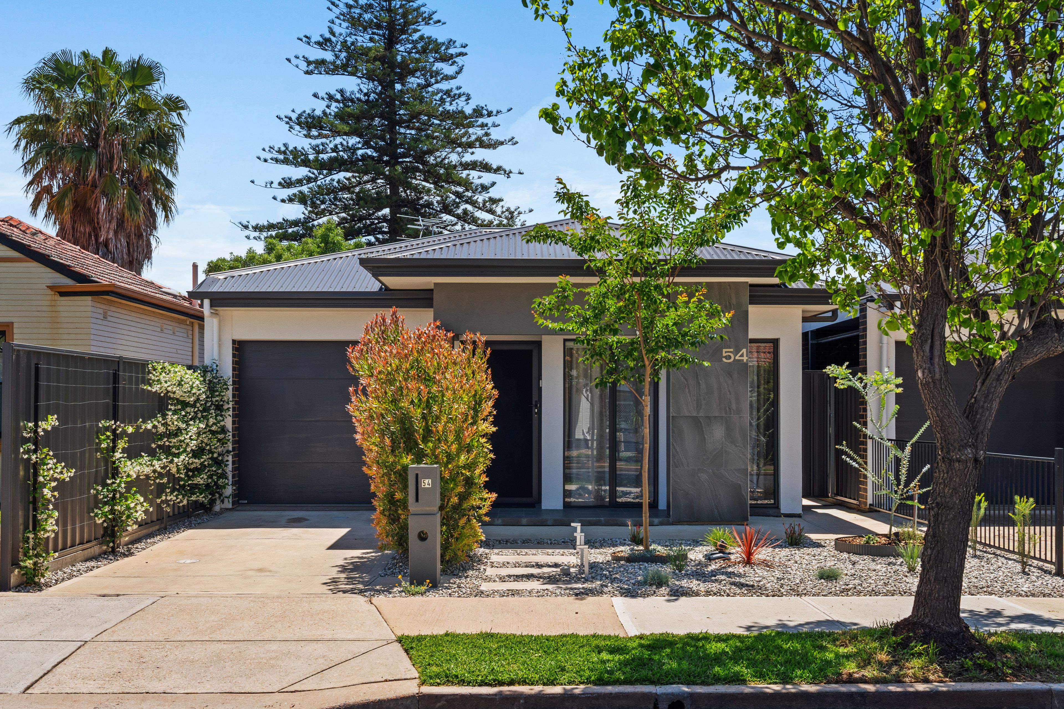
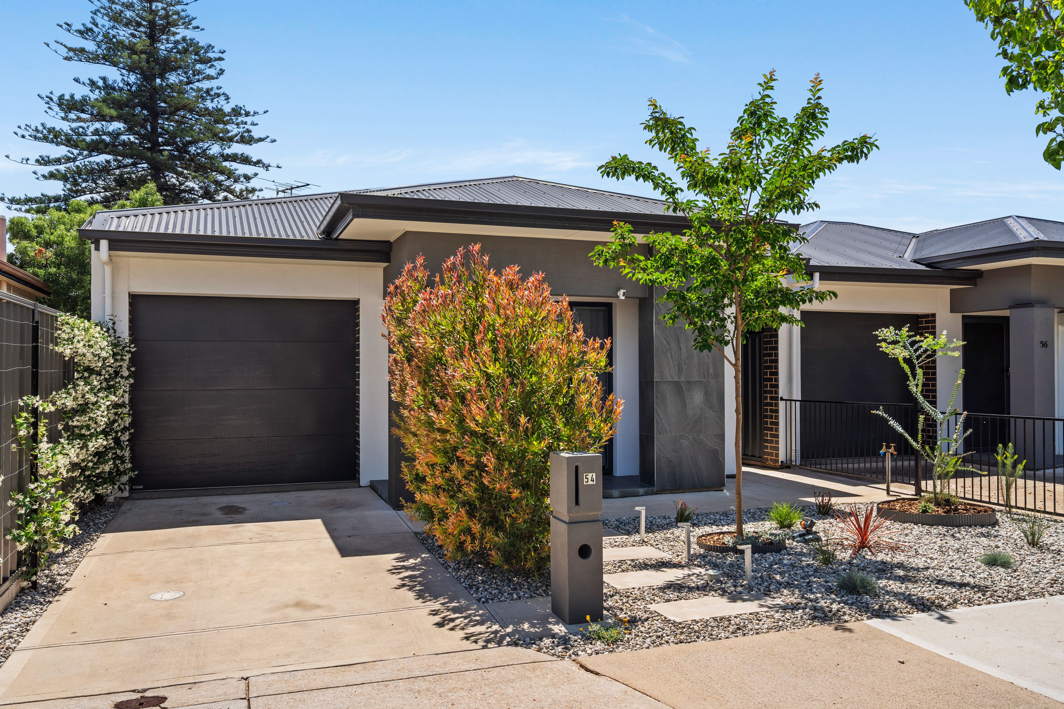
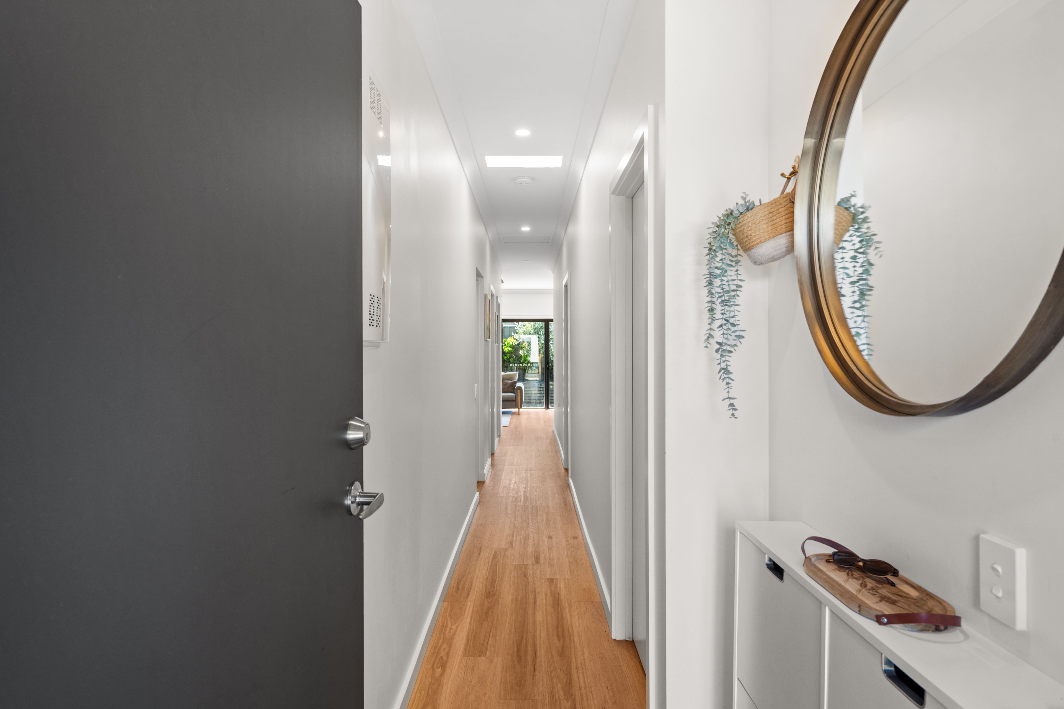
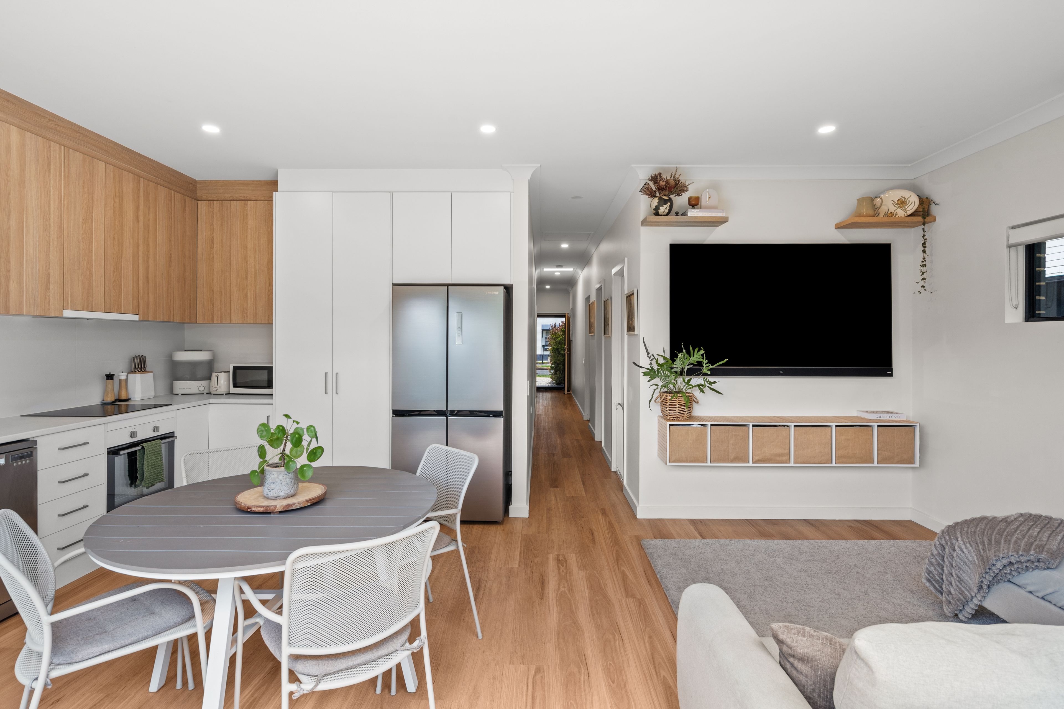
Talk to a mortgage brokerBuilt in 2022, 54 Kitchener Street gives first-home buyers a contemporary, low-maintenance alternative to taking on an older project. Its recessed porch, panelled entry accent and neat landscaped approach set a crisp first impression, carried inside by a long hallway leading to the rear living zone. A skylight and 2.7m ceilings add height through the interior, while the single level layout keeps the home direct and easy to navigate.
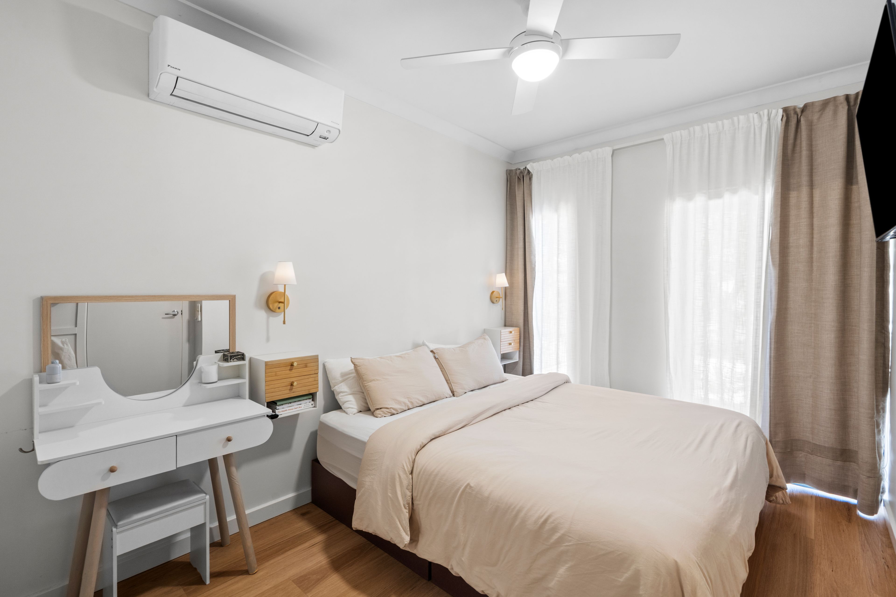
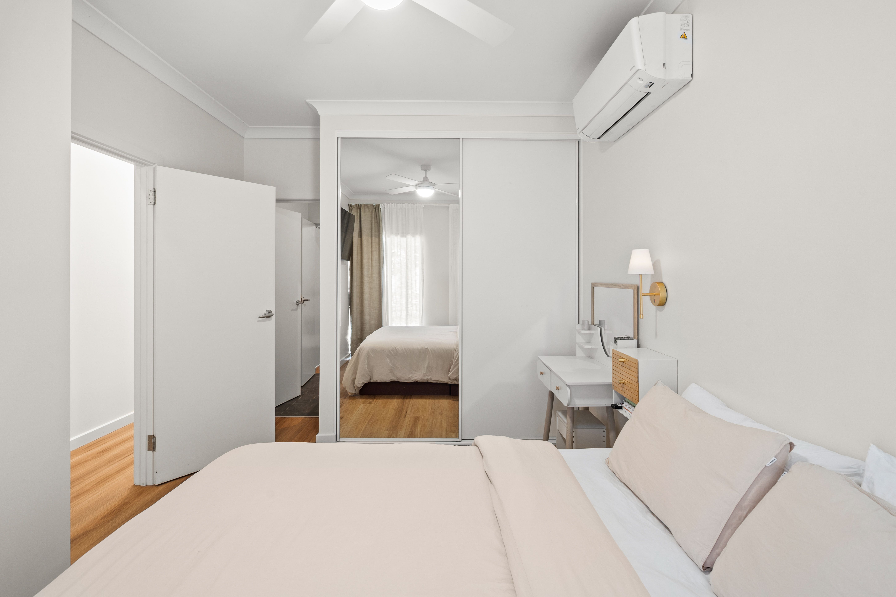
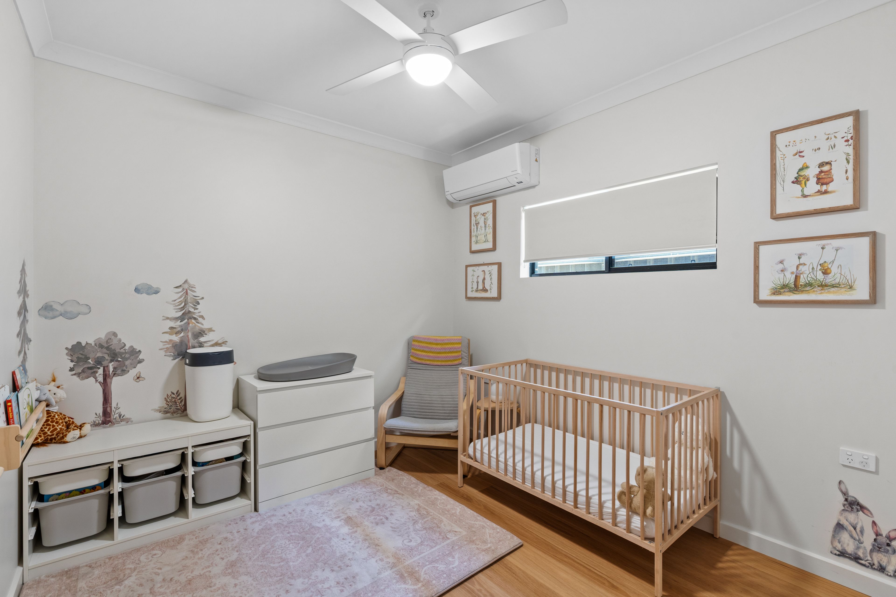
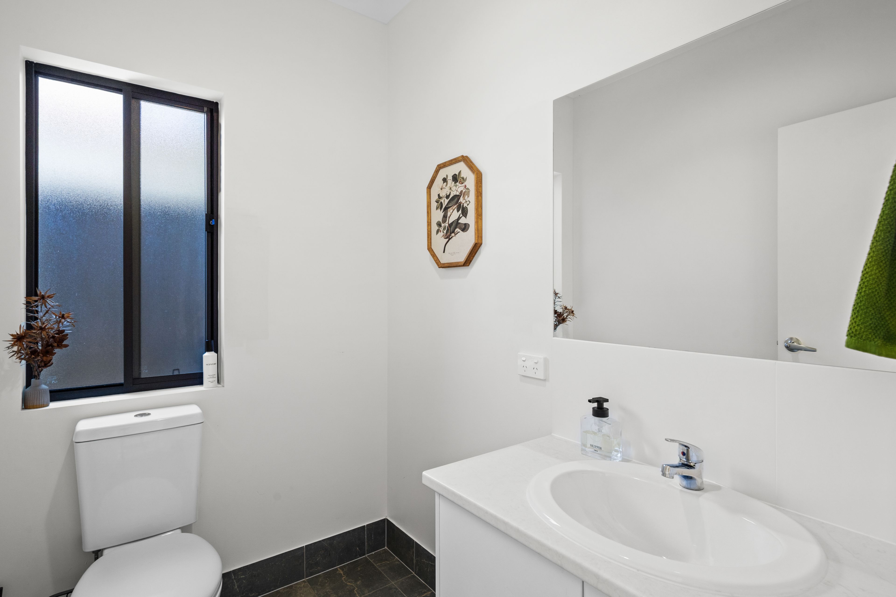
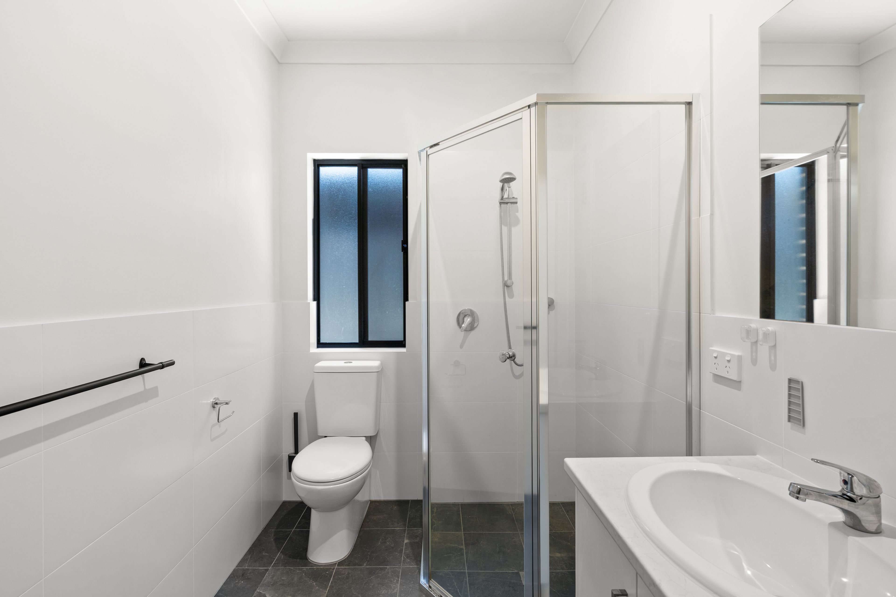
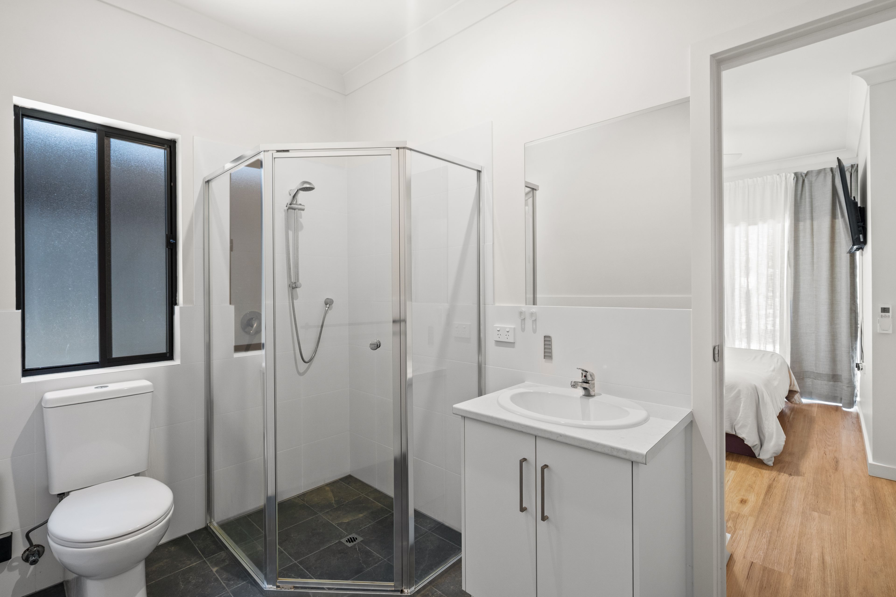
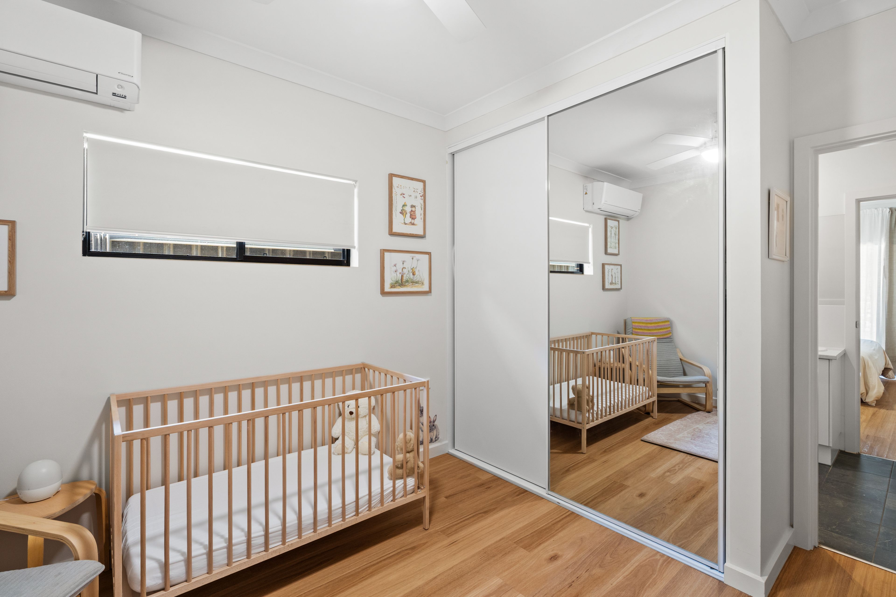
Both bedrooms sit off the hallway, keeping them comfortably removed from the home's main living zone. Each includes a sliding built-in robe with a mirrored panel, timber-look flooring and a simple, clean finish that lets you settle in without fuss. The main bathroom pairs a framed corner shower with a single-basin vanity, partial-height tiling and a generous wall mirror. A separate WC with its own vanity adds welcome practicality when friends drop by.
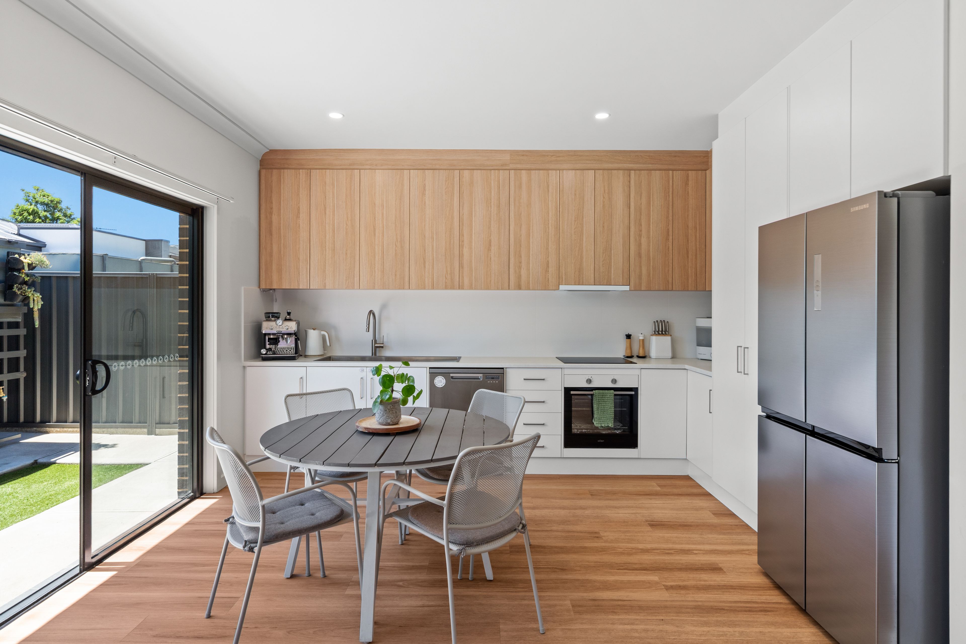
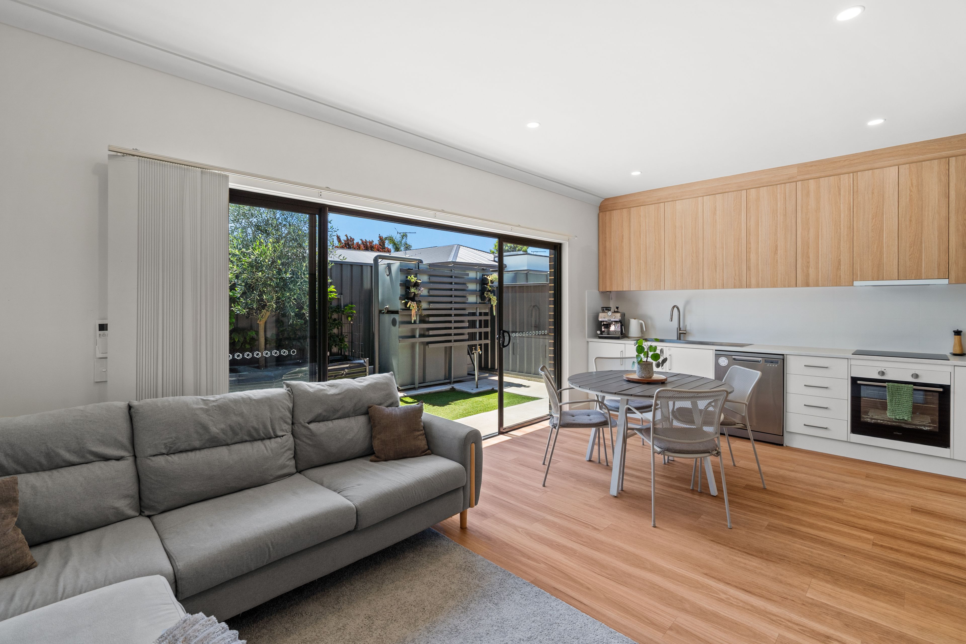
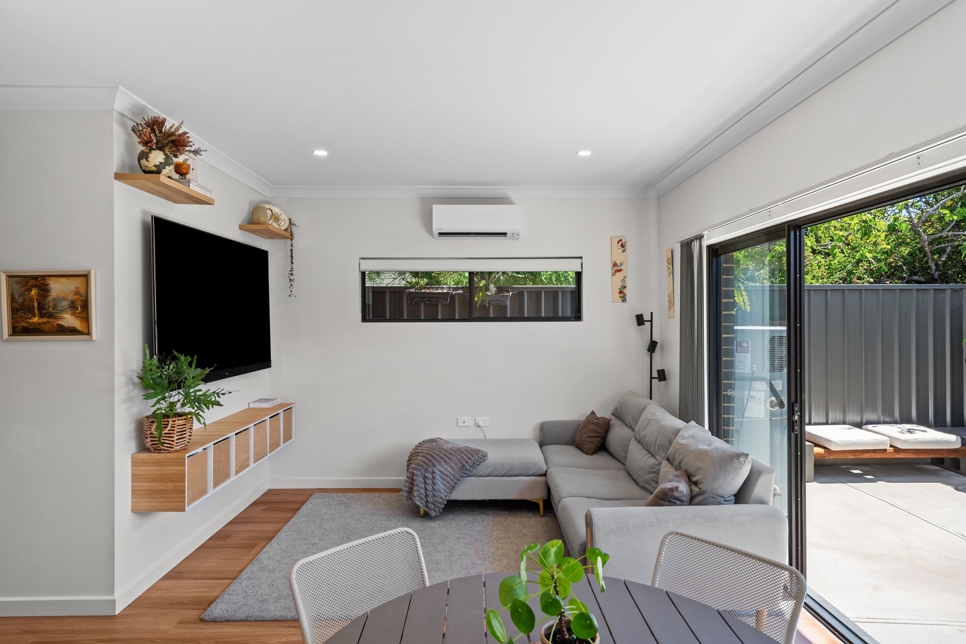
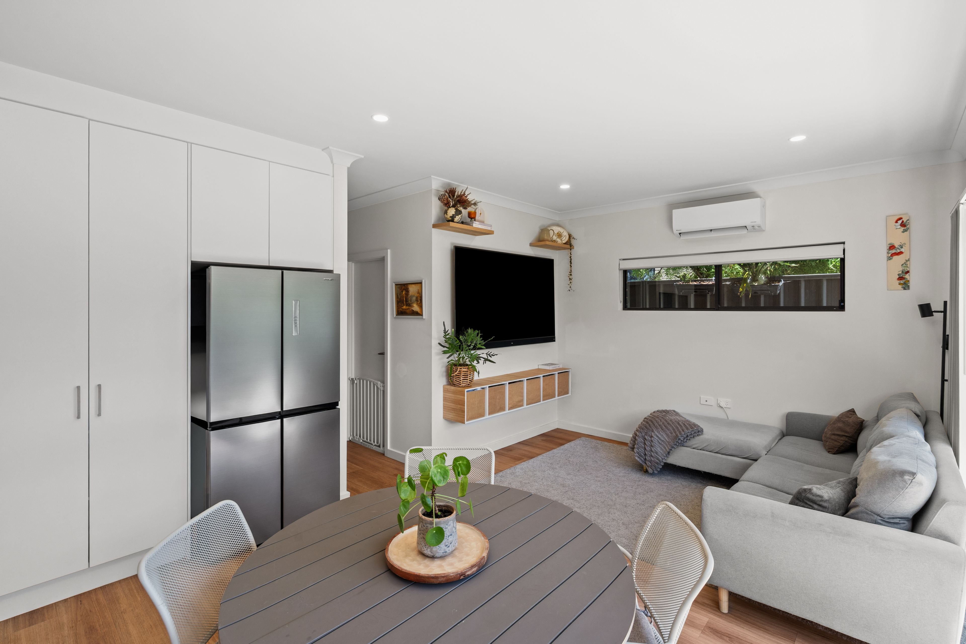
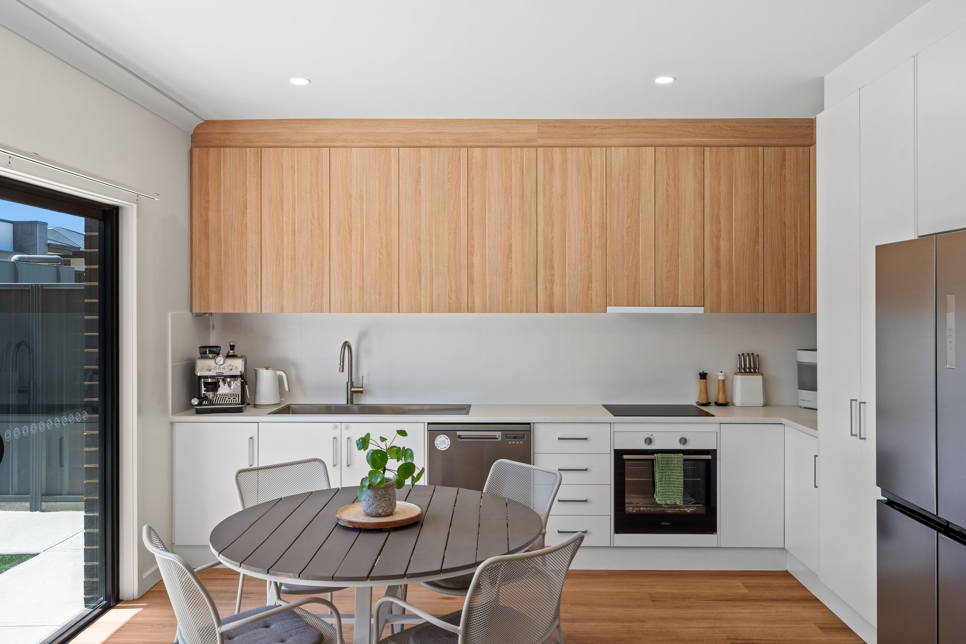
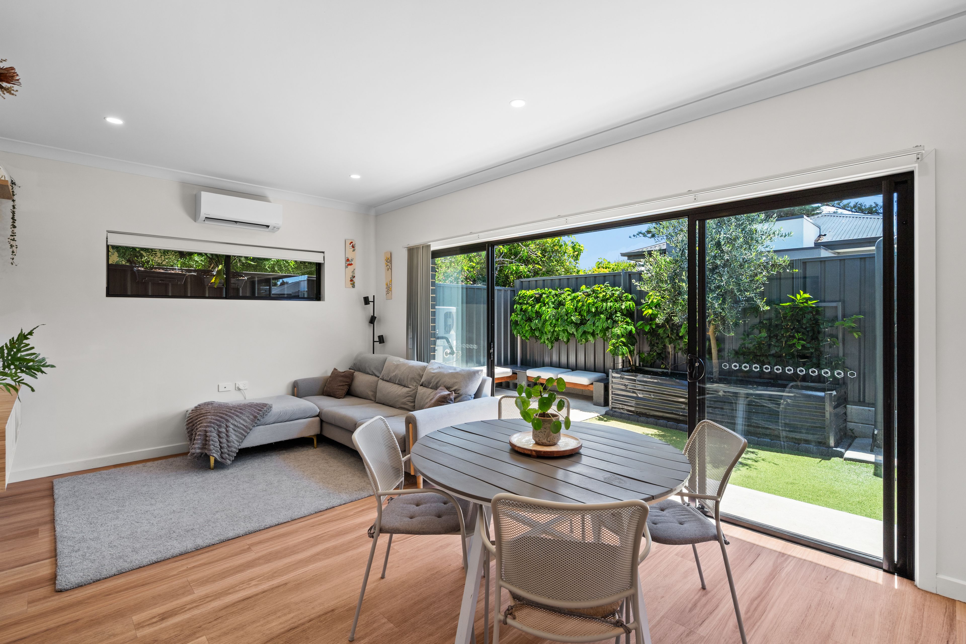
At the home's heart, the open-plan kitchen, meals and living area makes its mark through a full-width bank of timber-look upper cabinetry. Streamlined surfaces and white lower cabinetry sit beneath, giving the room a clear contrast. A 600mm Devanti induction cooktop and 600mm Chef oven handle the cooking, while the large stainless steel sink includes a detachable nozzle for quick clean-ups. Opposite, the built-in television niche and floating buffet anchors the lounge setting beneath recessed downlights. Wide black-framed sliding doors pull the courtyard into view.
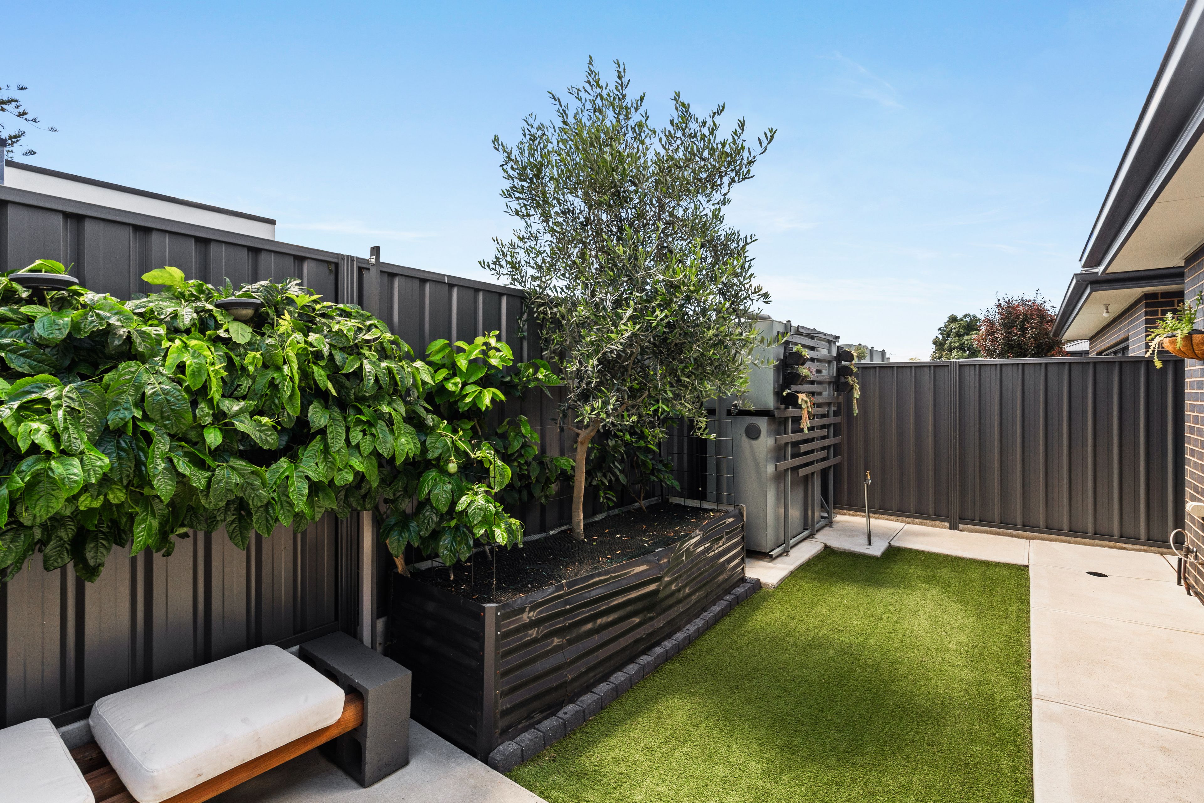
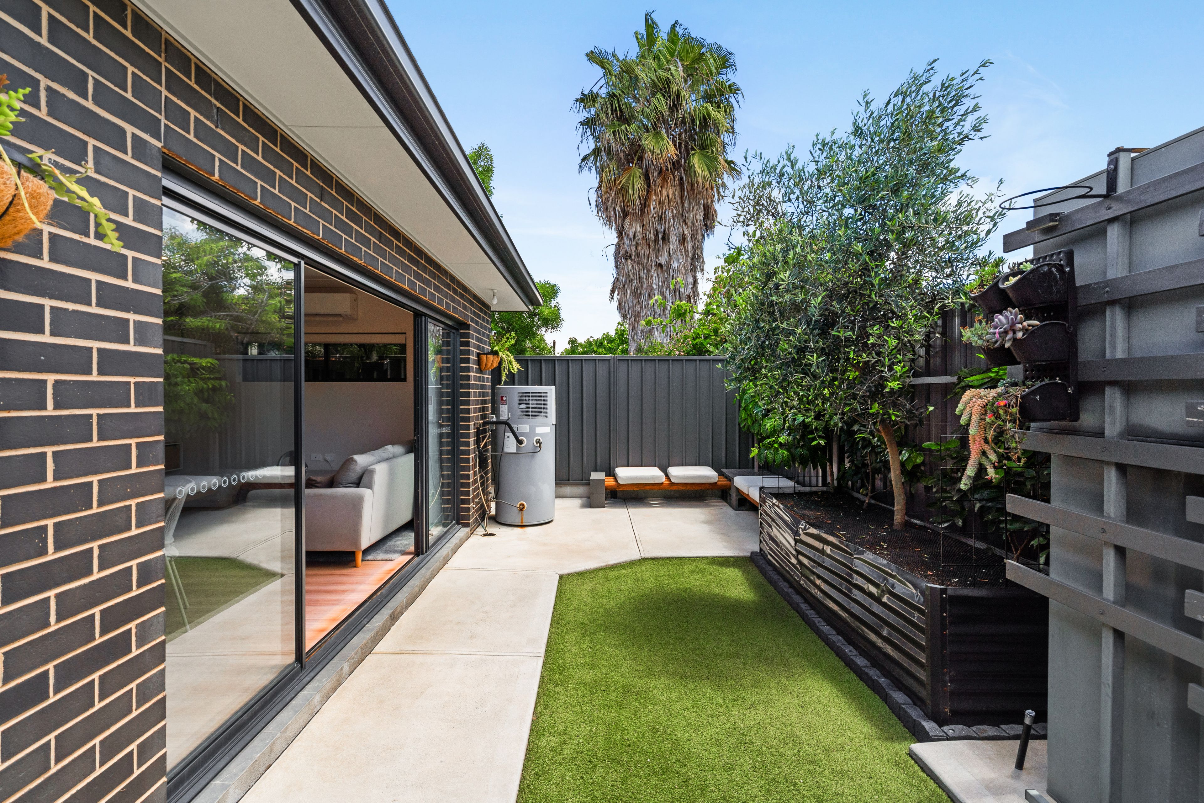
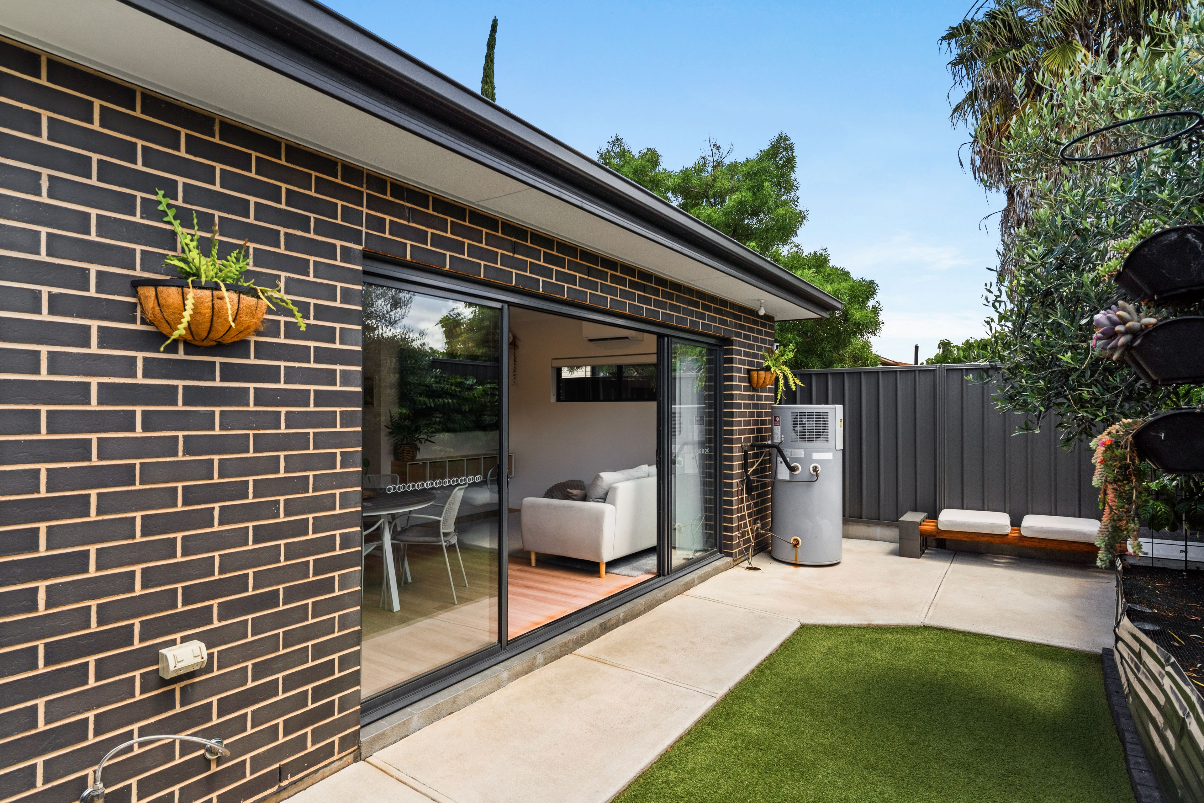
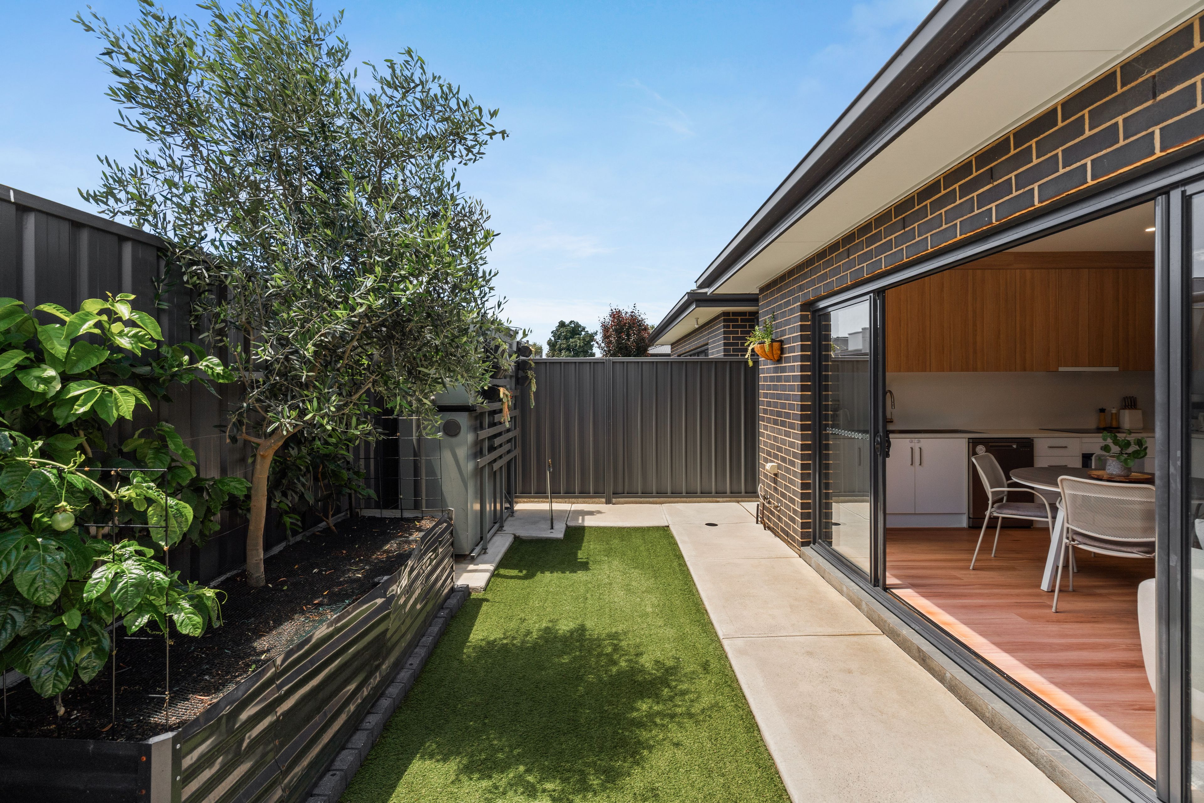
The courtyard picks up the same low-maintenance approach, combining paved areas and artificial turf with a raised corrugated-metal garden bed and established planting. A built-in bench is ready for morning coffee or a drink at day's end, and the passionfruit, lime and lemon plantings bring a useful touch to the garden. It is compact, inviting and set up to be enjoyed without claiming weekend maintenance.
Perched in a quiet street, central to Churchill Centre and Prospect Road, this low-fuss abode is the epitome of modern living located within a close commute to the CBD for professionals and university students.
Additional Features:
• 7.92 kw solar with 18 panels
• Single carport with auto roller door and off-street parking
• Split-system air conditioning to the living zone and both bedrooms
• Ceiling fans to both bedrooms
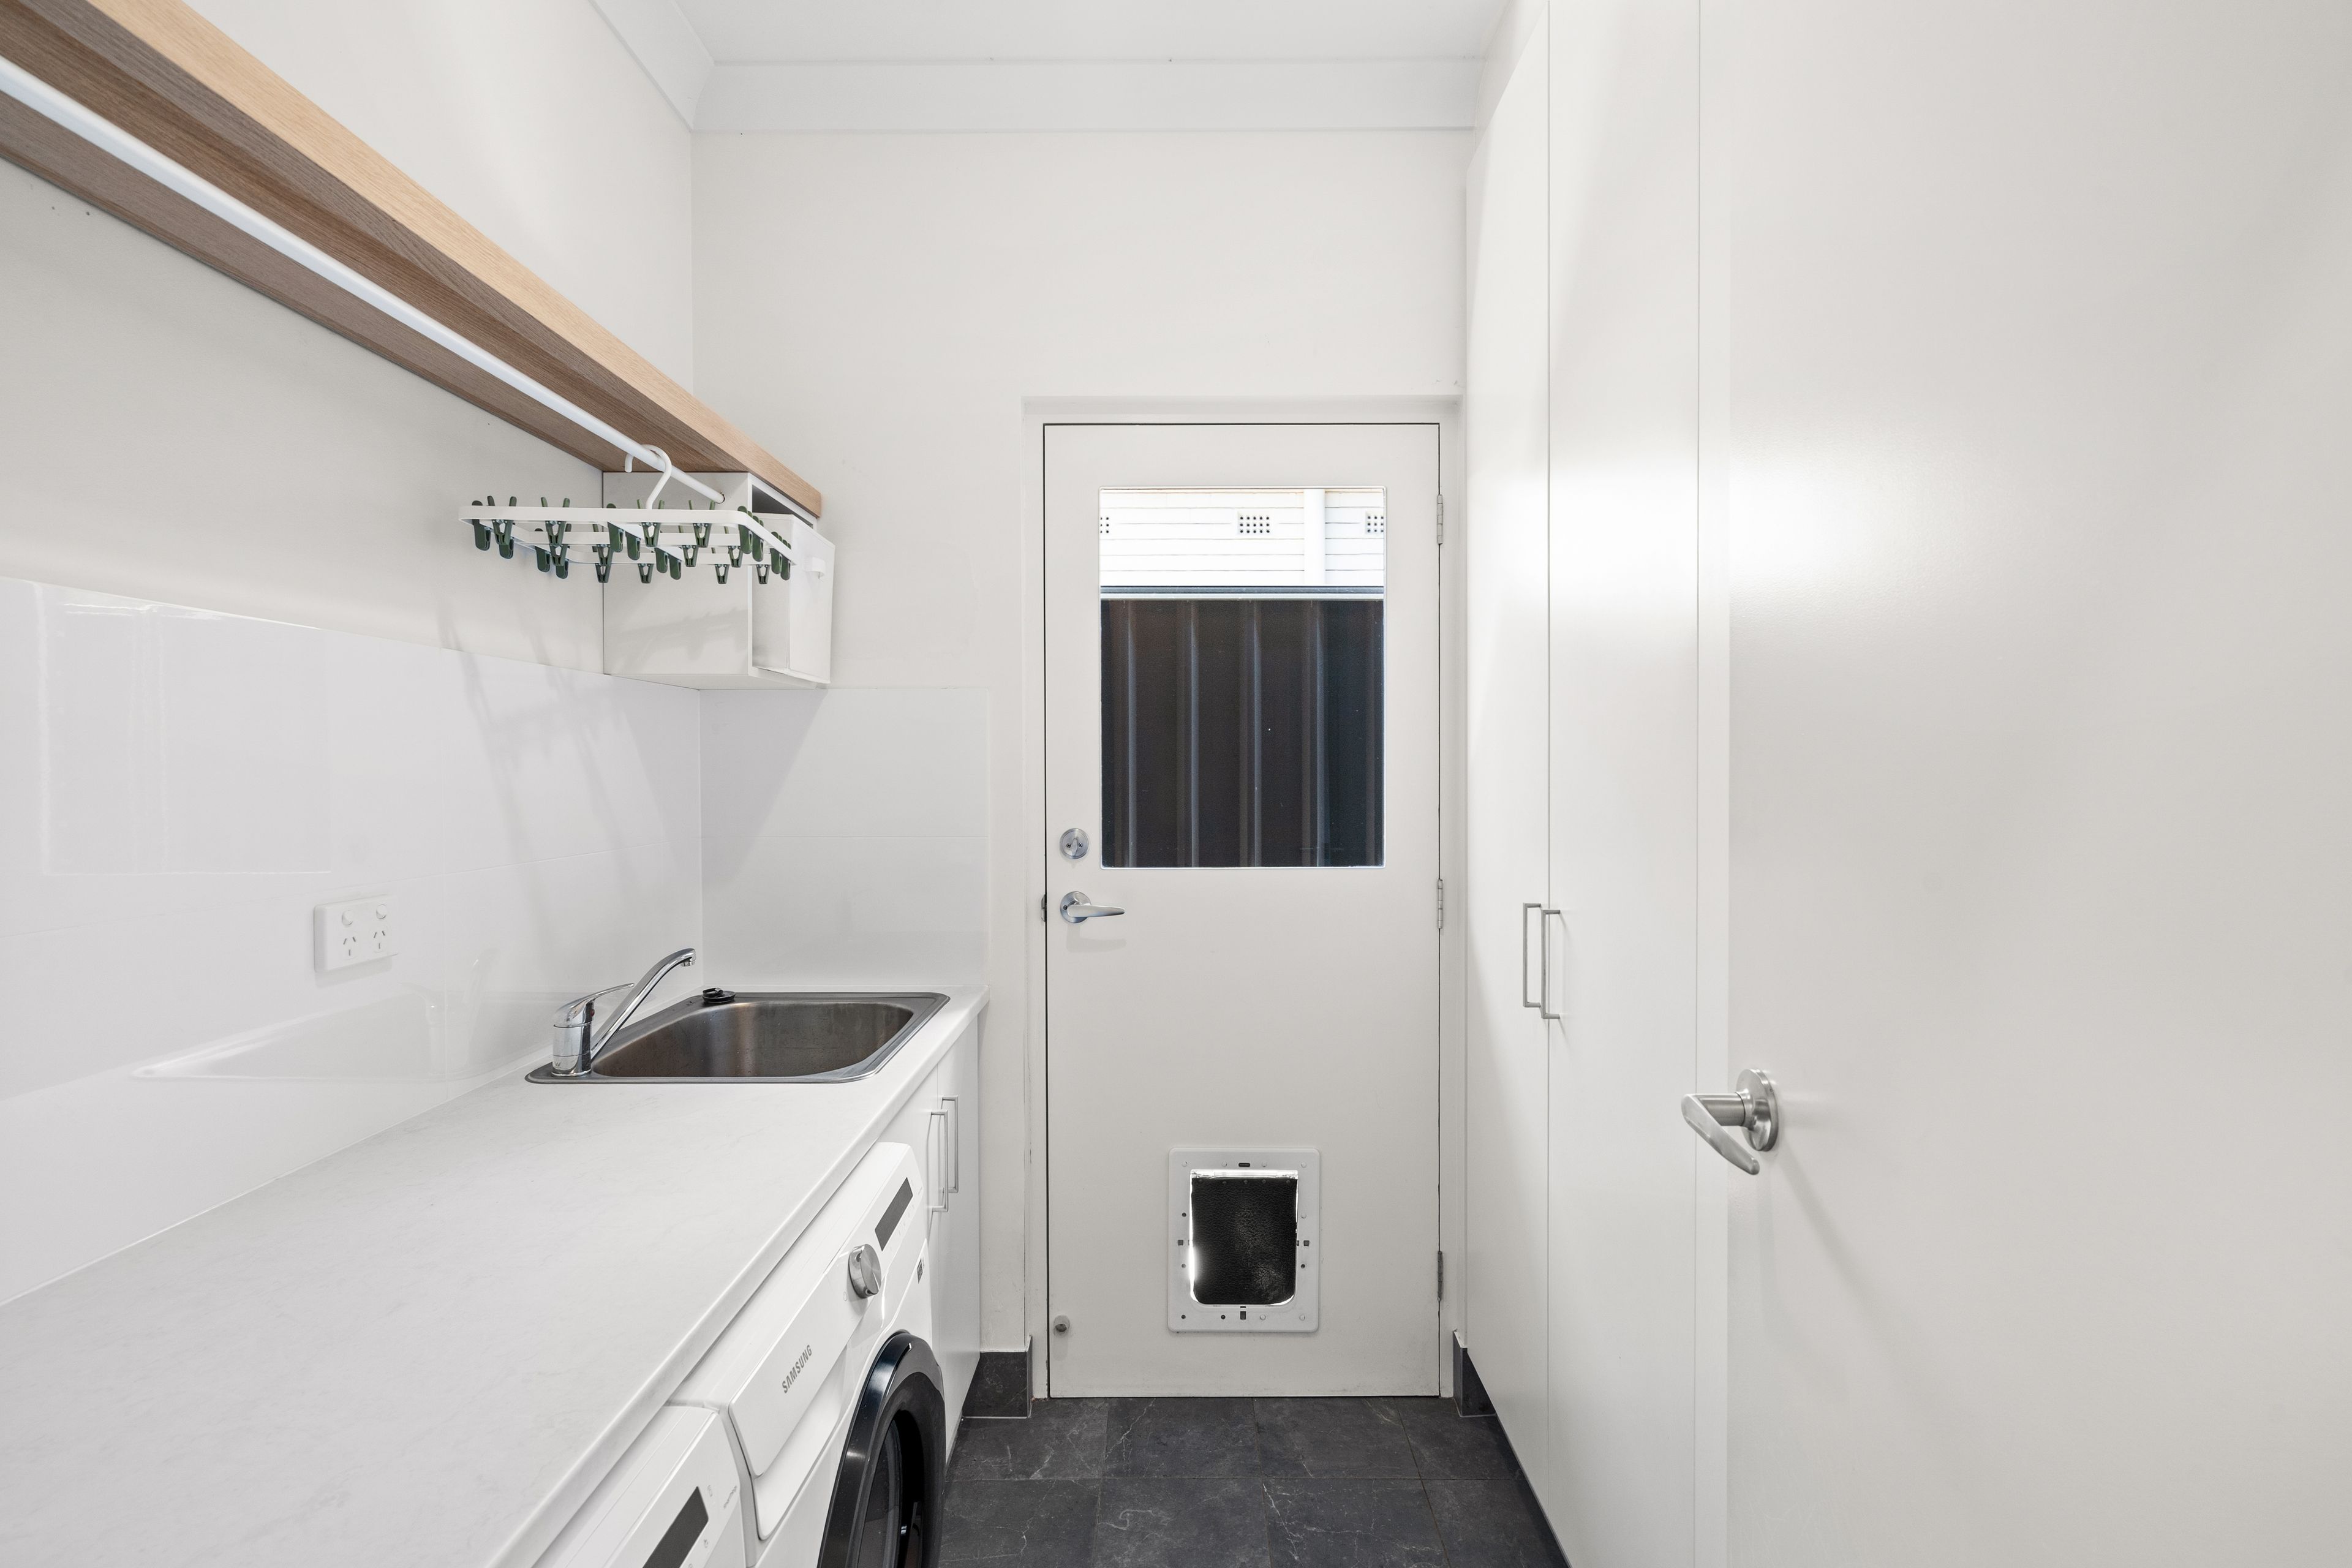
• Internal laundry with cabinetry, stainless steel sink, hanging rail and external access
• Pantry beside the refrigerator recess
• Pull-out kitchen bins
• Dishwasher provision, with the current dishwasher excluded from sale
• Heated lighting to the main bathroom Roller blinds to the second bedroom and living-zone window Rear clothesline
• Nearby schools include: St Brigid's School, Blair Athol North School B-7, St Paul Lutheran School, St Gabriel's School, Enfield Primary School, Our Lady of the Sacred Heart College, Youth Education Centre, Roma Mitchell Secondary College, The Grove Education Centre
Disclaimer: Please note that all information provided for this property was obtained from sources we believe to be accurate. However, we cannot guarantee the information's accuracy and accept no liability for any errors or omissions, including (but not limited to) the property's land size, floor plans, dimensions, building size, building age, condition, or any other particulars. Interested parties should always make their own inquiries and obtain their own legal and financial advice. As much as we aim to have all details represented within this advertisement to be true and correct, it is the buyer's responsibility to complete the correct due diligence while viewing and purchasing the property throughout the active campaign.
PLEASE NOTE: This property is being auctioned with no price in line with current real estate legislation. Should you be interested, we can provide you with a list of recent local sales to help you with your market and value research.
Vendors Statement: The vendor's statement may be inspected at our office for 3 consecutive business days immediately preceding the auction; and at the auction for 30 minutes before it starts.
128m²
199m² / 0.04 acres
1 garage space and 1 off street park
2
1
Next Steps:
Talk to a mortgage brokerAgents
- Loading...
- Loading...
Loan Market
Loan Market mortgage brokers aren’t owned by a bank, they work for you. With access to over 60 lenders they’ll work with you to find a competitive loan to suit your needs.