Inspection and deadline sale details
- Saturday21November
- Sunday22November
- Deadline Sale1December
- Photos
- Floorplan
- Description
- Ask a question
- Location
- Next Steps
House for Sale in Mansfield Park
Single-Level Duplex With A Broad Backyard!
- 3 Beds
- 1 Bath
- 1 Car
Next Steps:
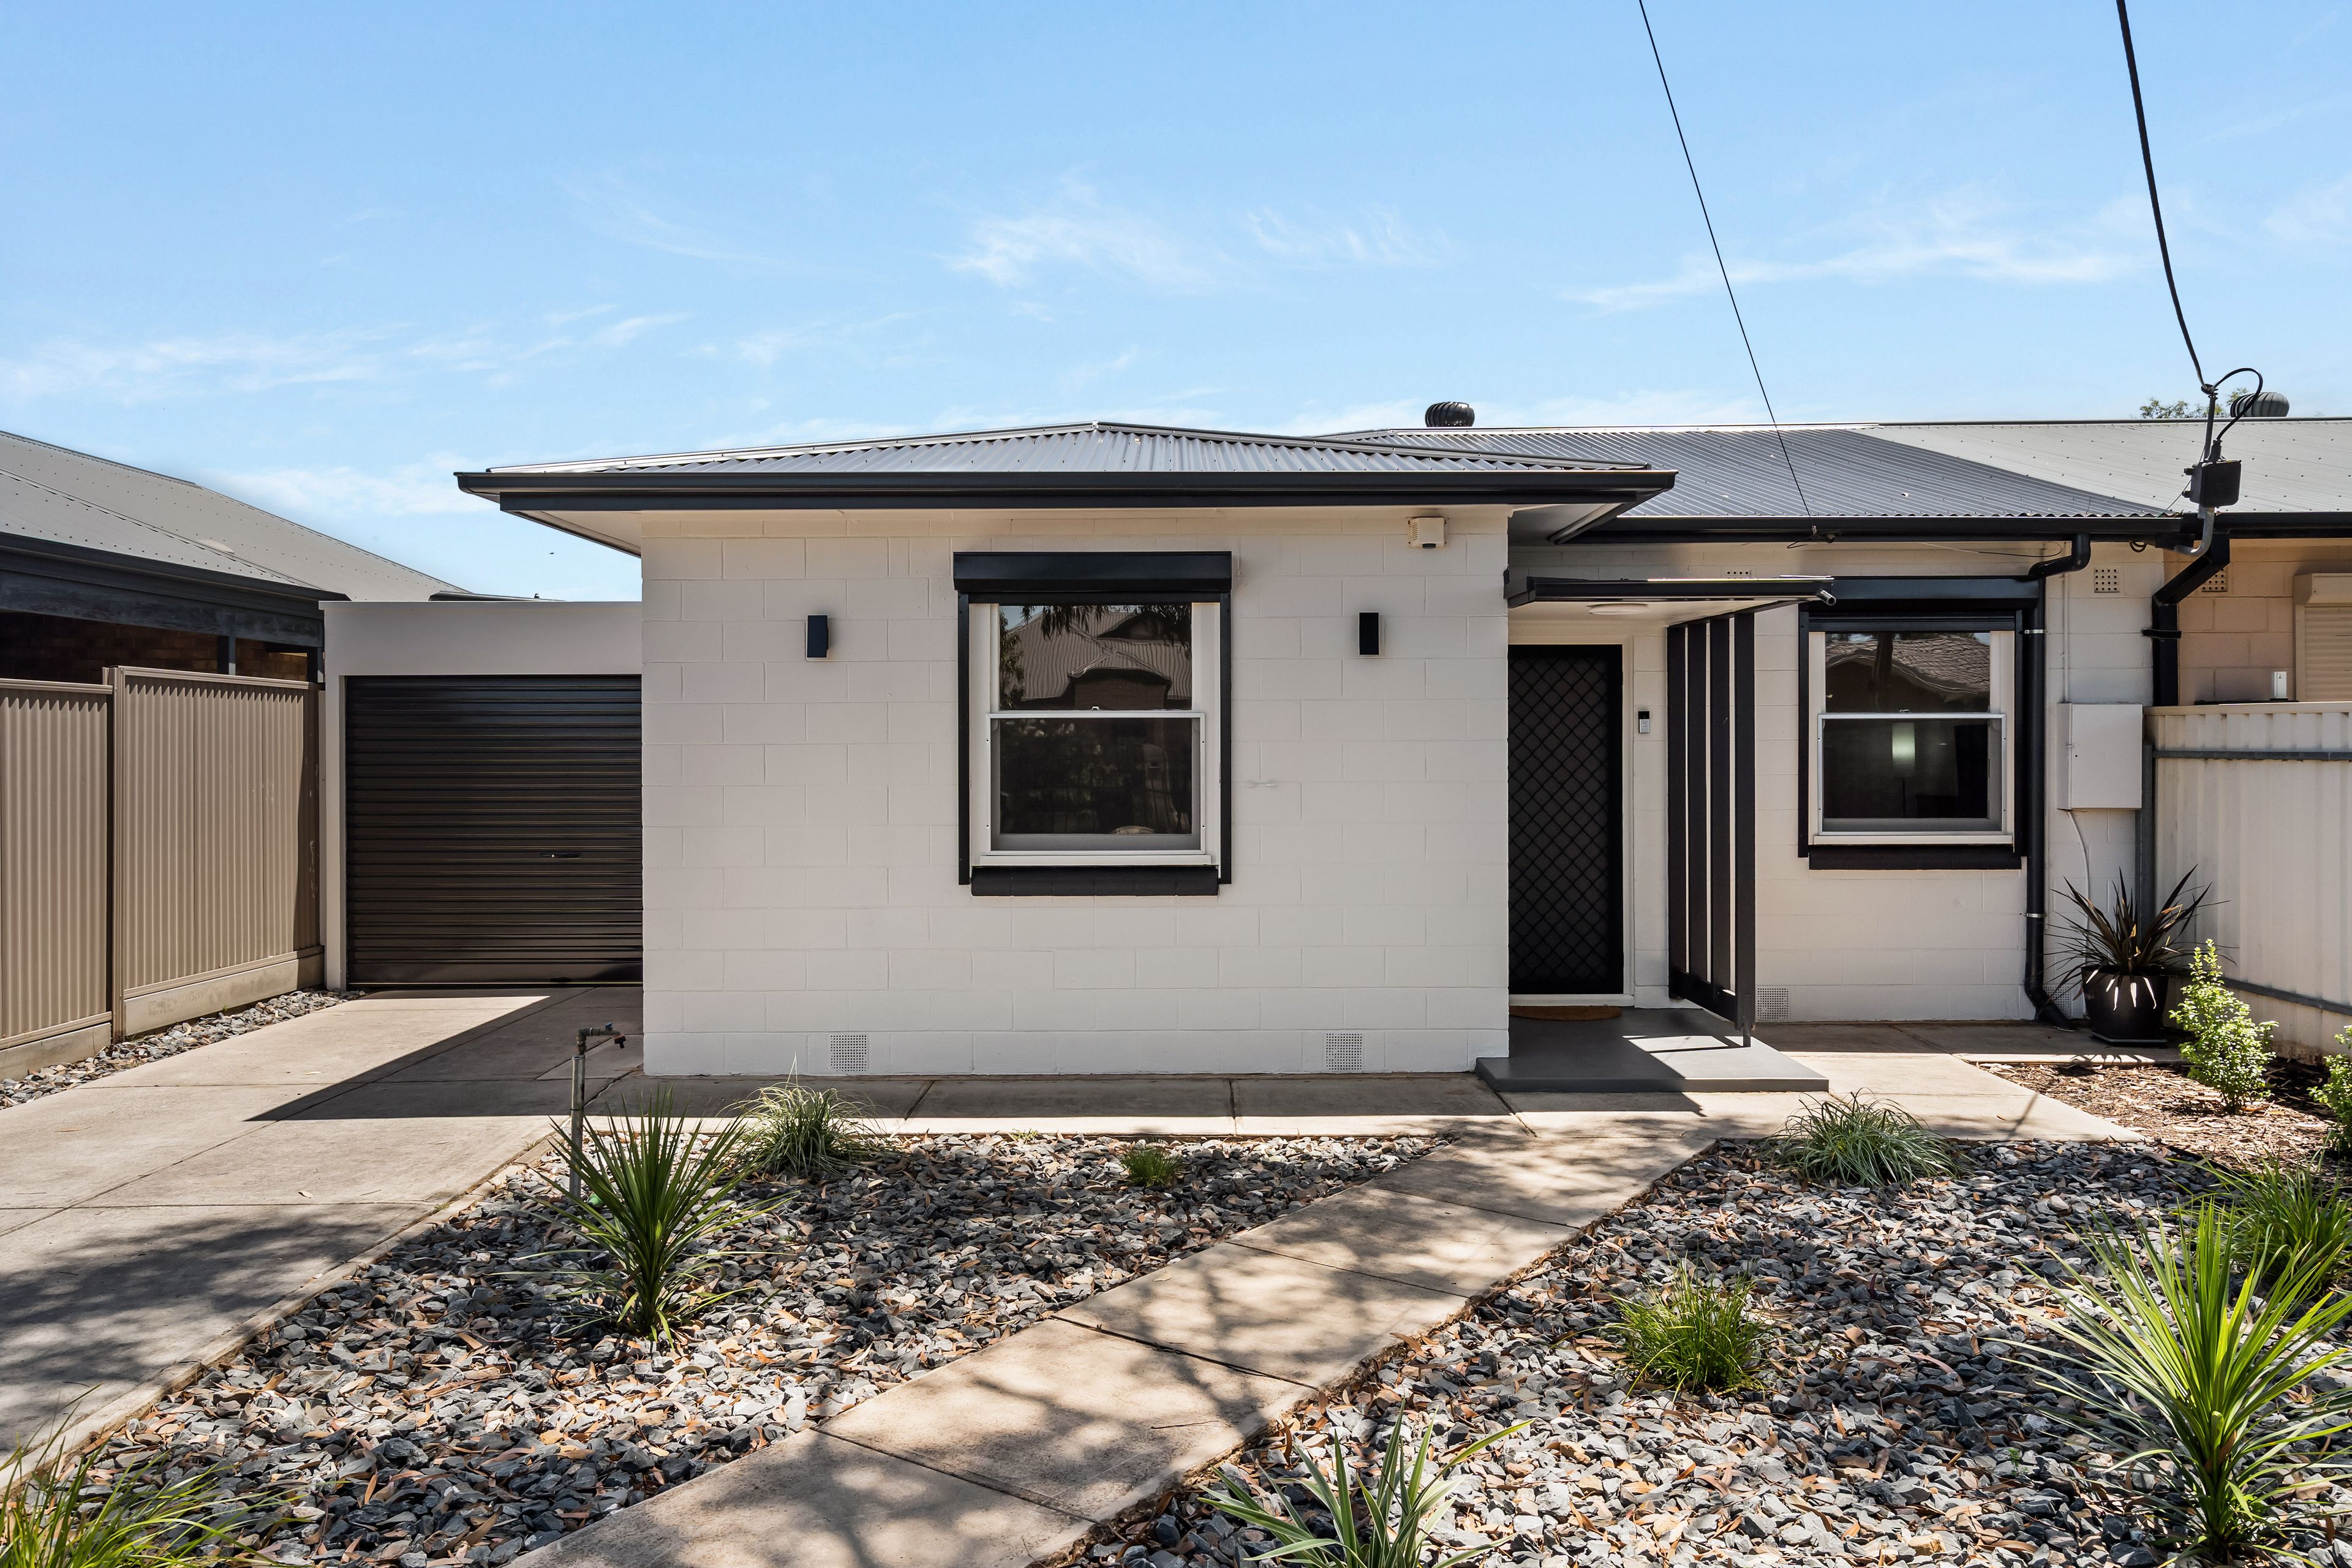
Talk to a mortgage brokerFresh paint work and some tasteful upgrades have sharpened this single-level Mansfield Park duplex inside and out, giving its black-and-white presentation a clean reset. The three-bedroom, one-bathroom floor plan is straightforward and manageable, with first-home buyers gaining a generously sized backyard of their own and a place they can settle into without fuss.
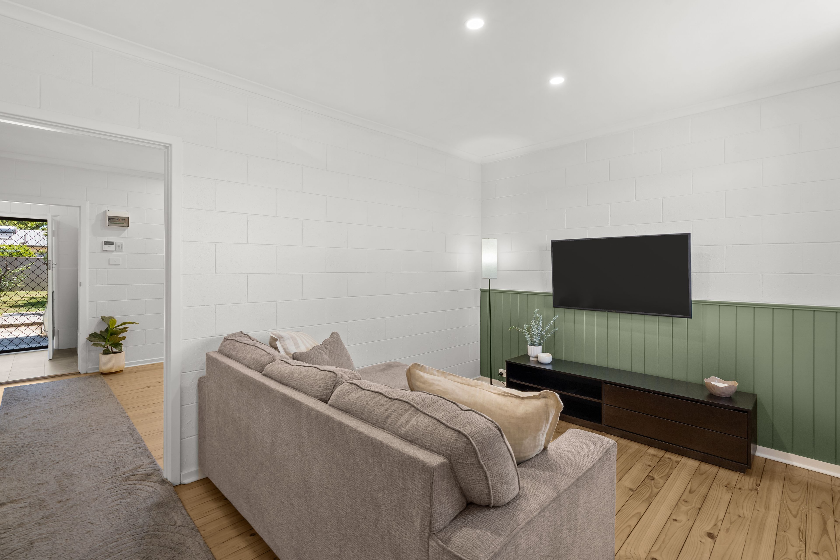
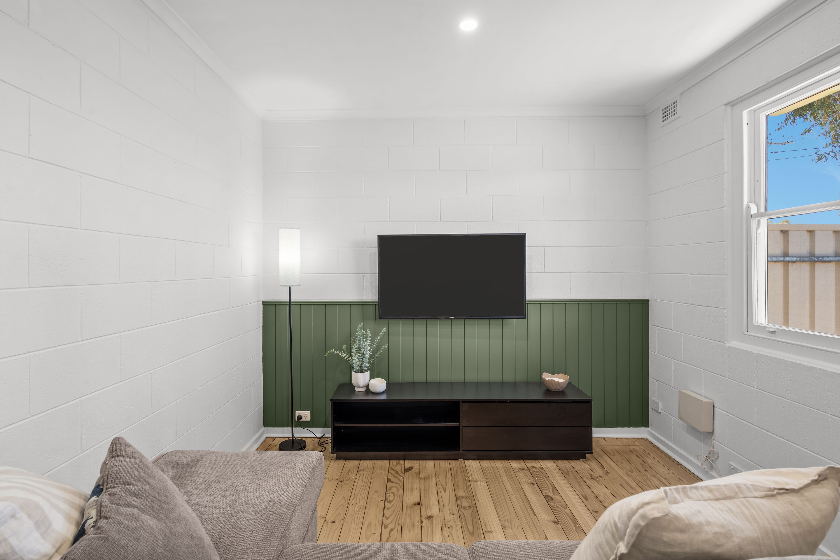
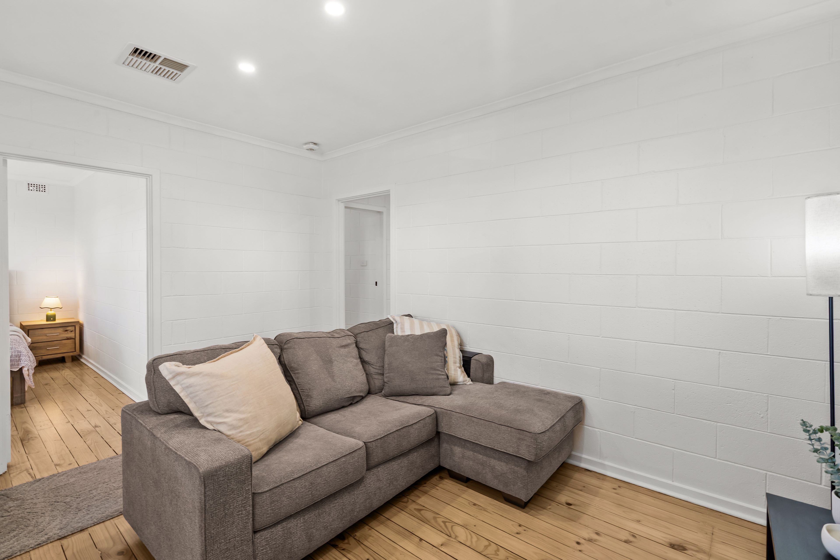
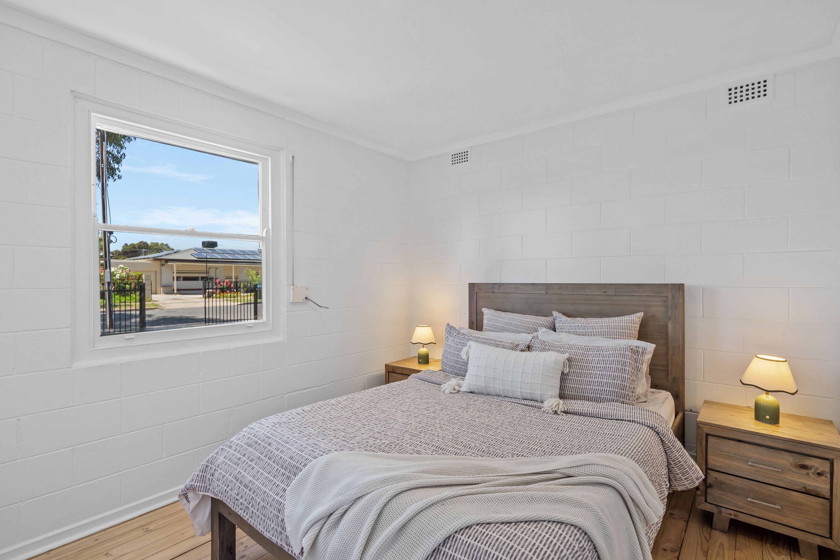
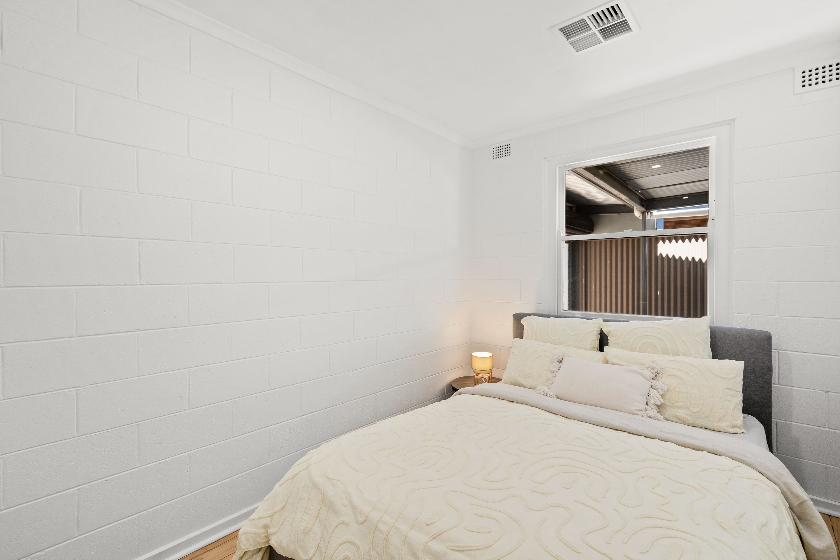
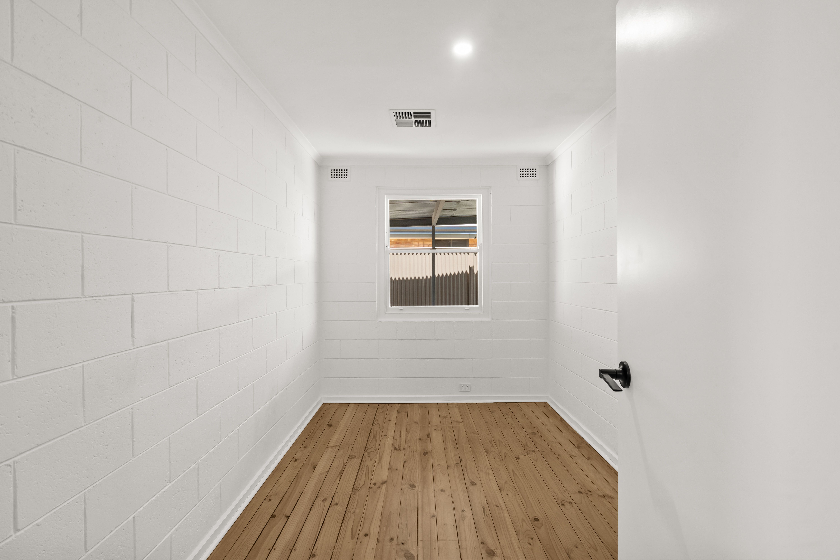
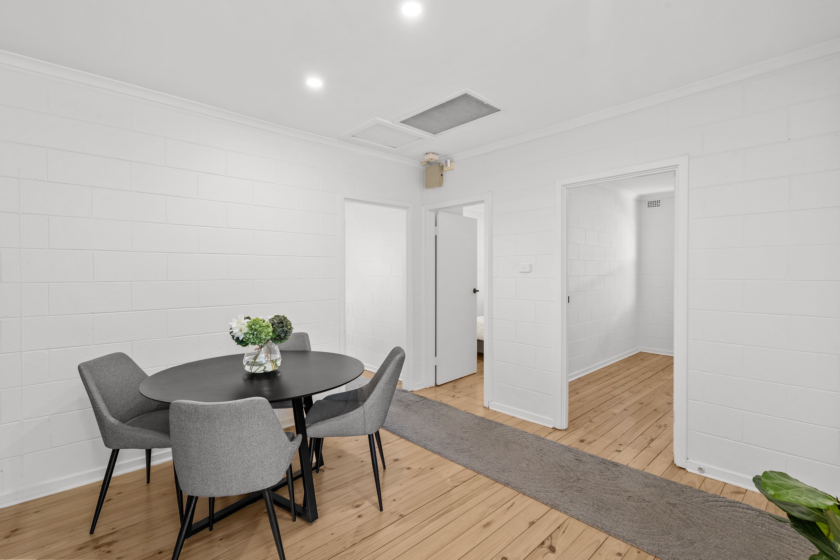
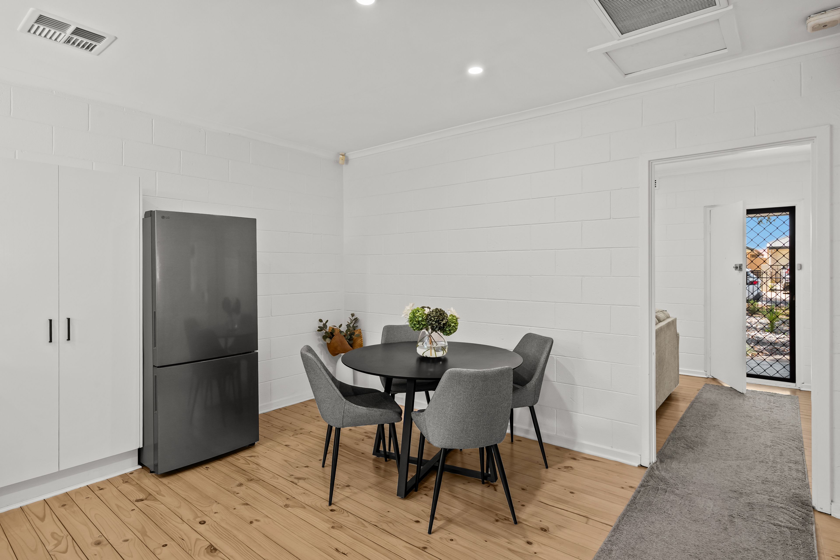
Timber hardwood flooring runs through the living room, dining area and all three bedrooms, adding warmth against the crisp walls. Green vertical-panel wainscoting gives the television feature wall in the front lounge its point of difference. Beyond, a wide opening leads into the separate dining area, maintaining a clear connection between the two rooms, with recessed downlights overhead.
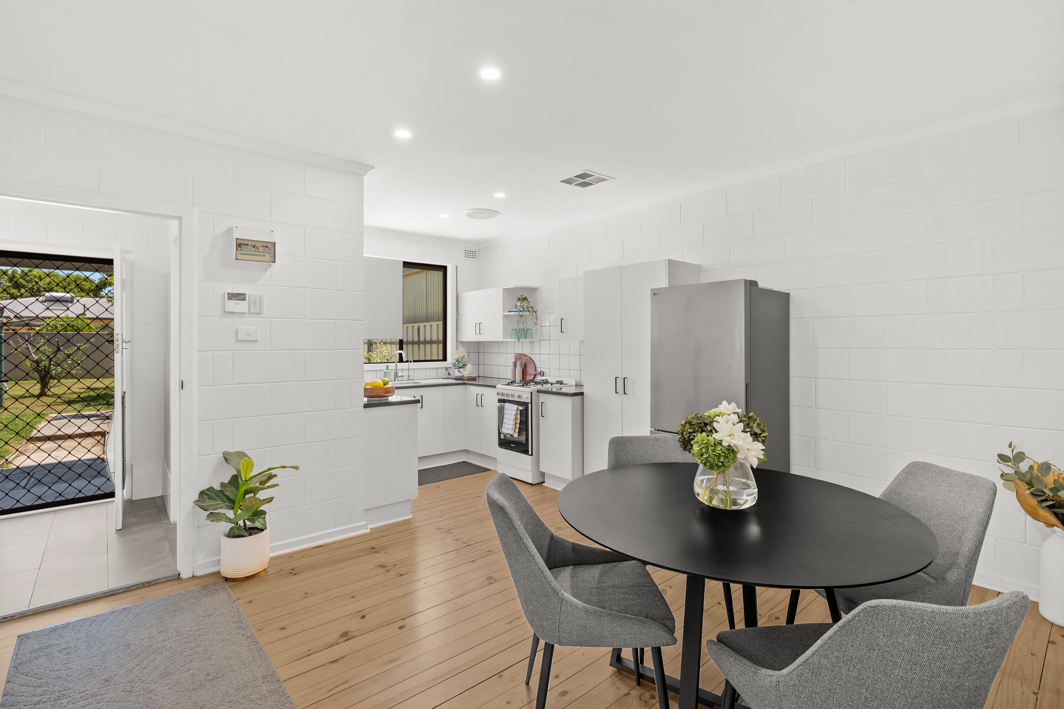
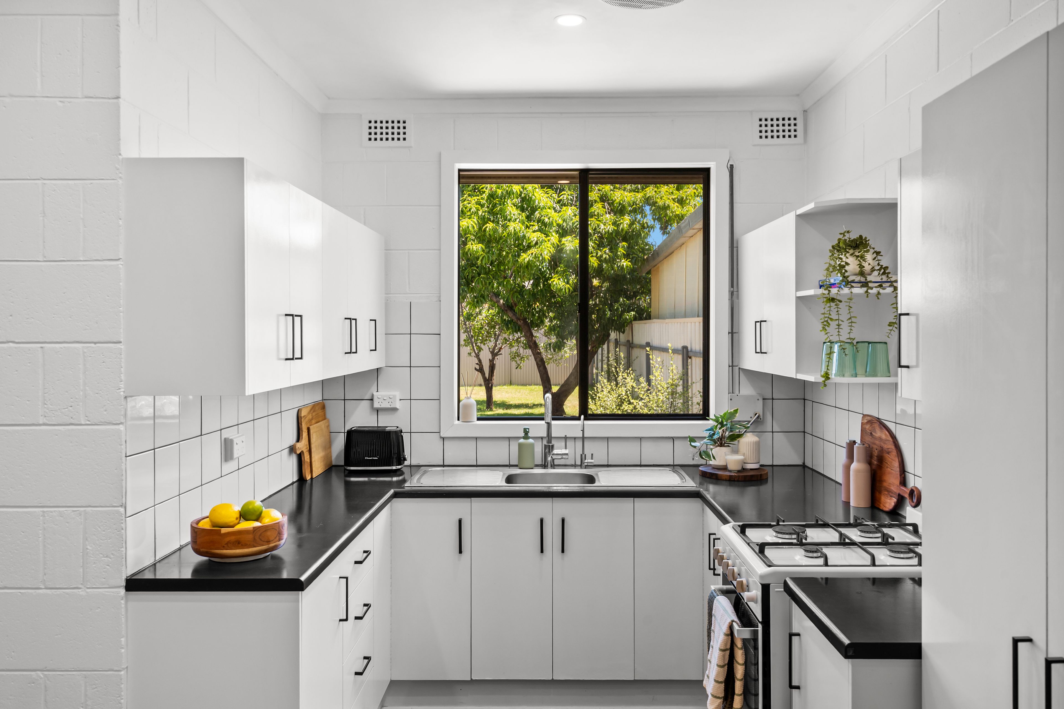
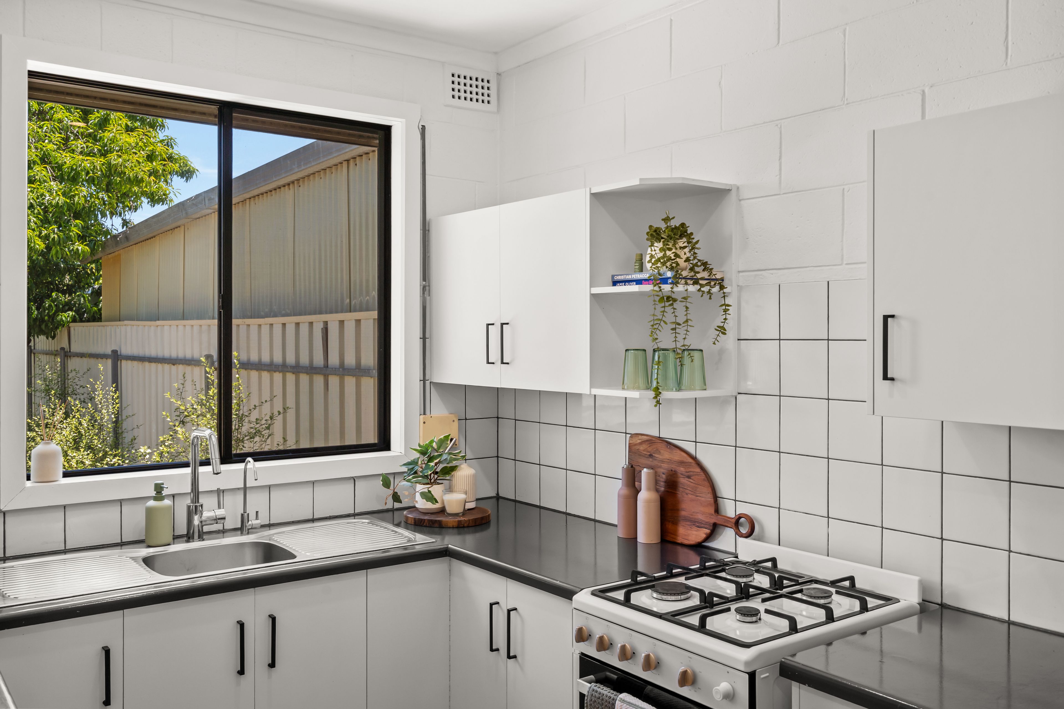
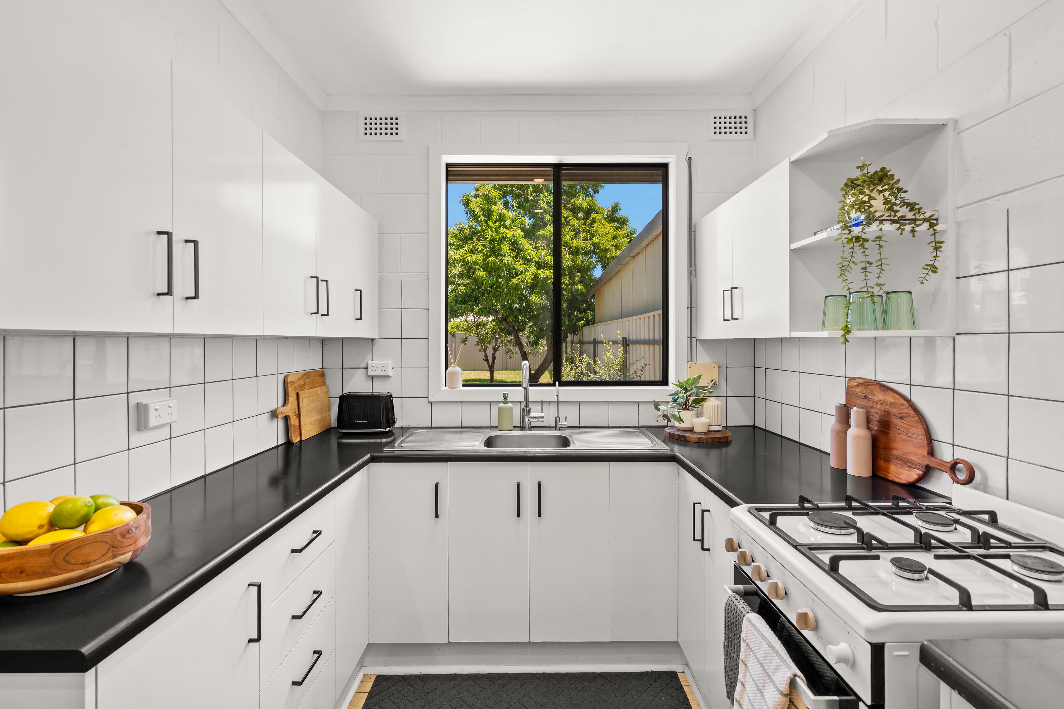
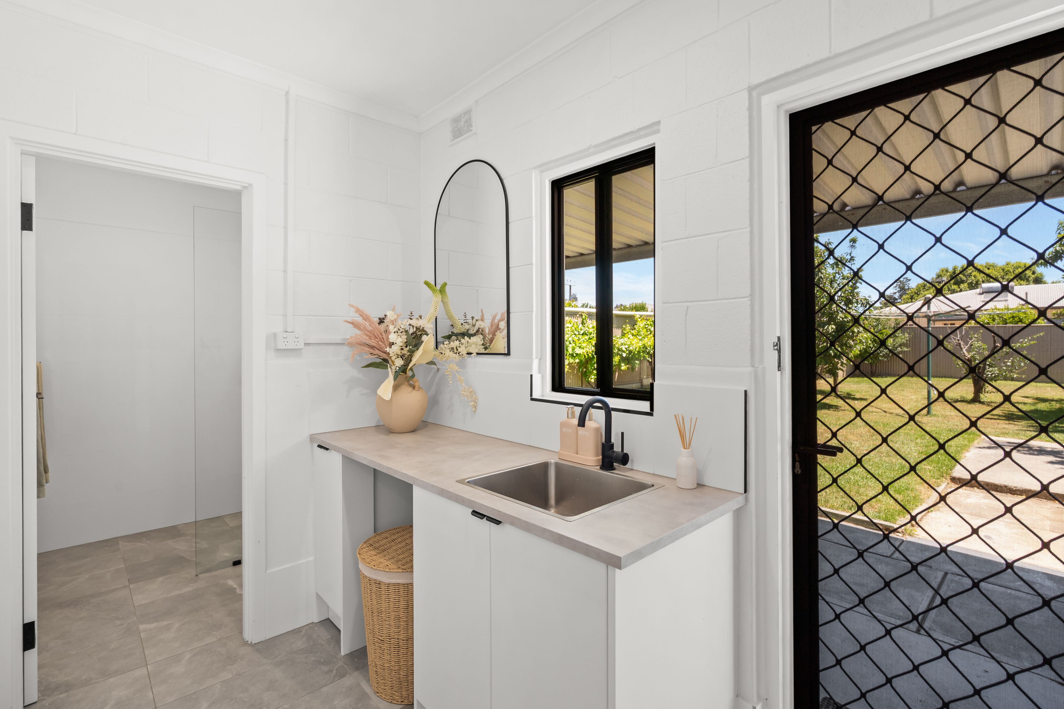
Adjoining the dining zone, the refreshed U-shaped kitchen keeps its palette simple and punchy. White flat-panel cabinetry and black bar handles sit against black streamlined bench tops and a white square-tile splash back, with a four-burner gas cooker and Euromaid oven. Ducted reverse-cycle air conditioning provides year-round comfort throughout the home, while a large window above the sink offers an outlook straight across the rear yard.
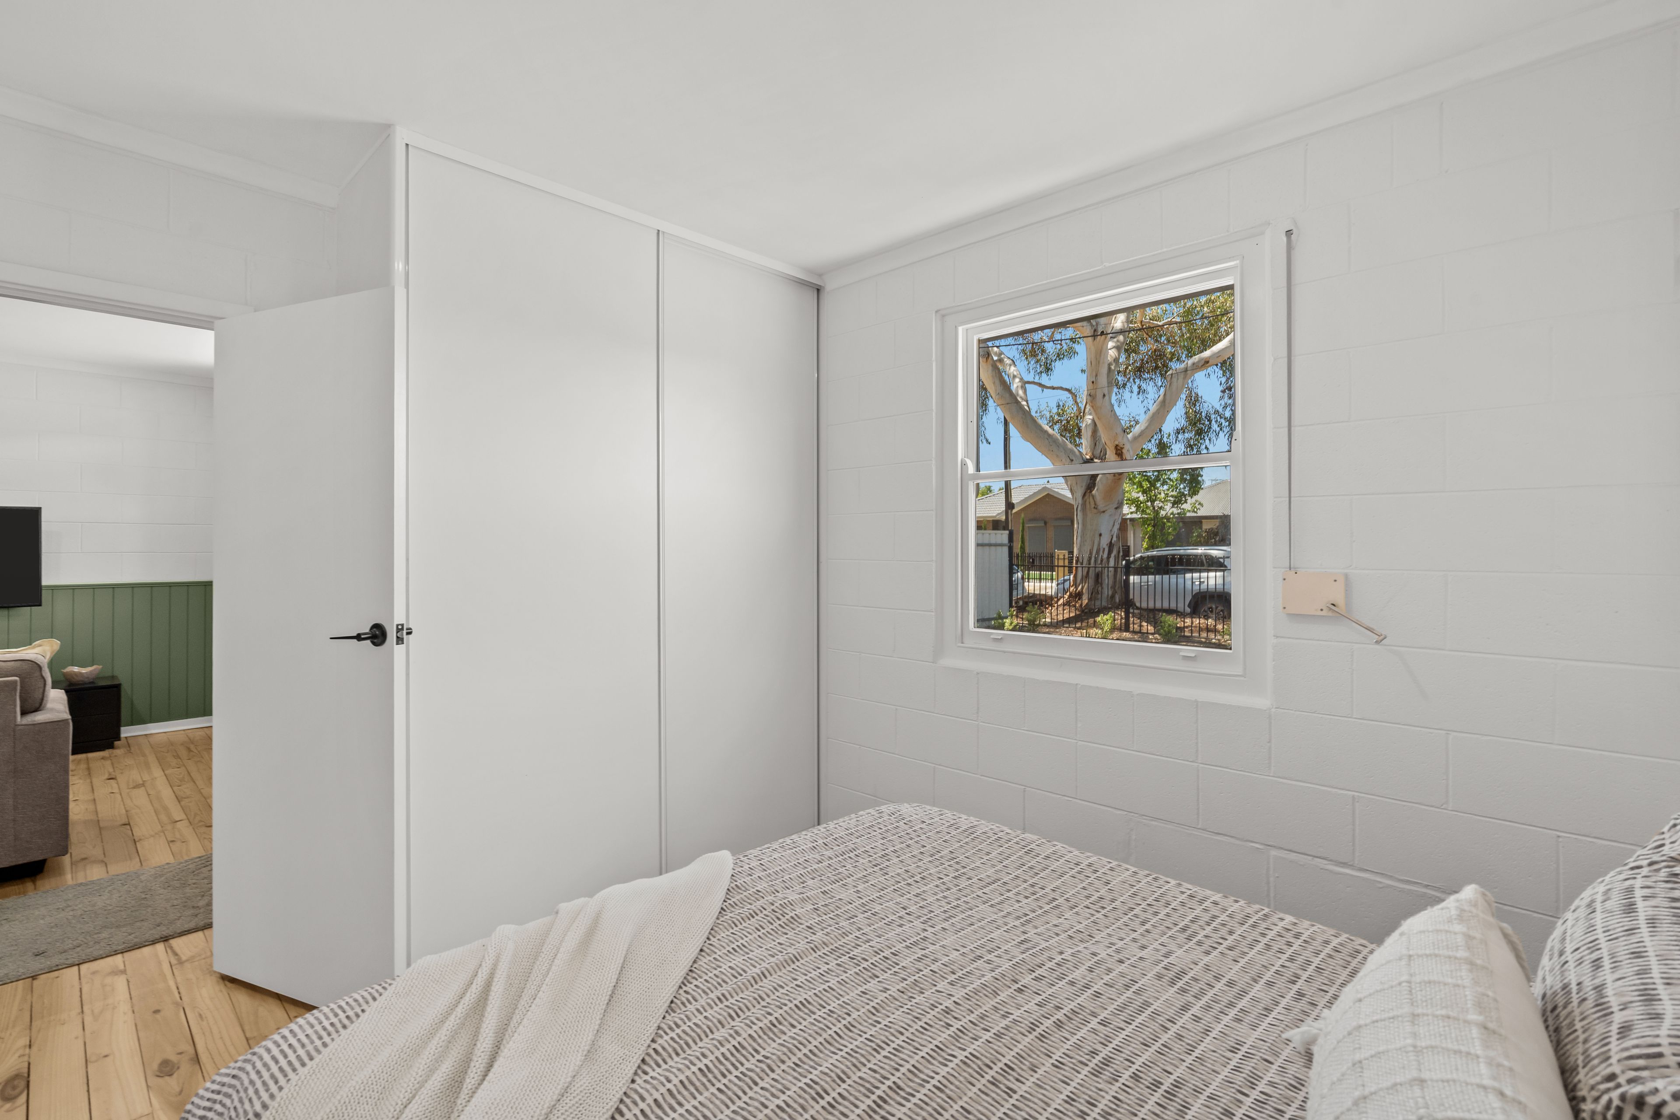
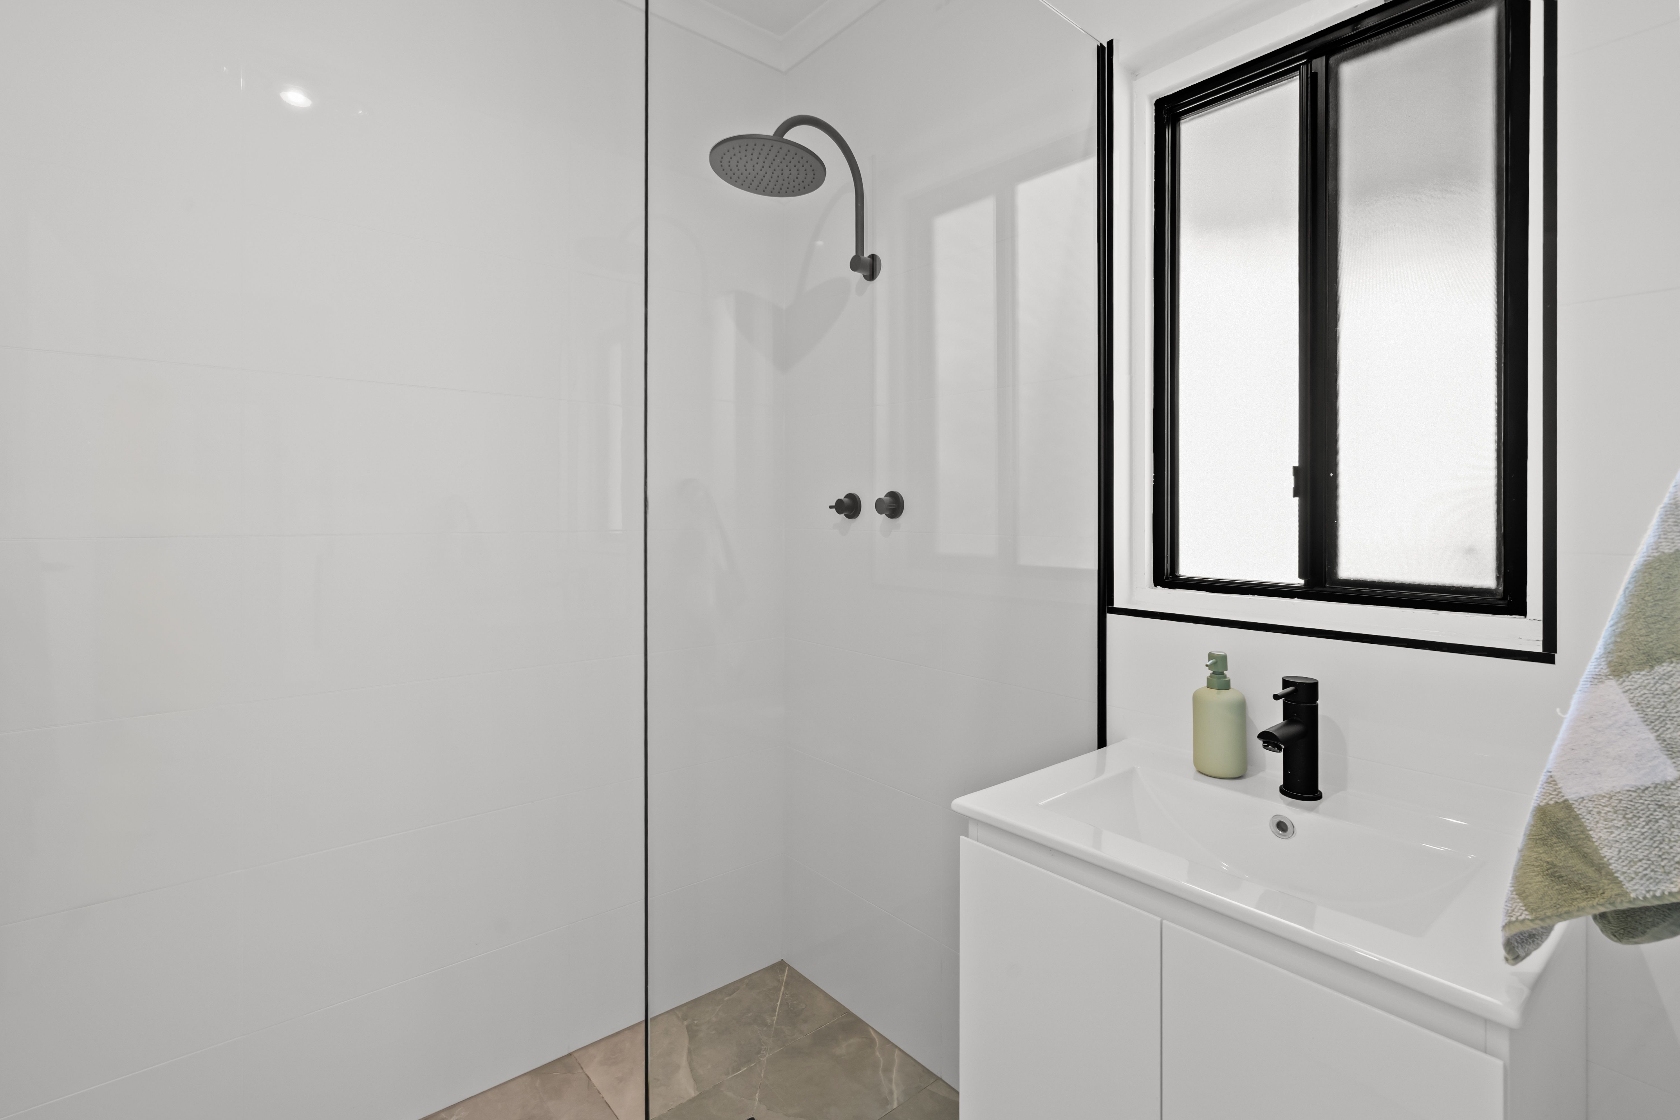
The monochrome palette continues in the bathroom, where a frameless walk-in shower is matched with black rainfall-style fittings, a white vanity and a frosted window for added privacy. The WC sits separately, while two of the three bedrooms offer built-in storage - the third ideal as a nursery or office.
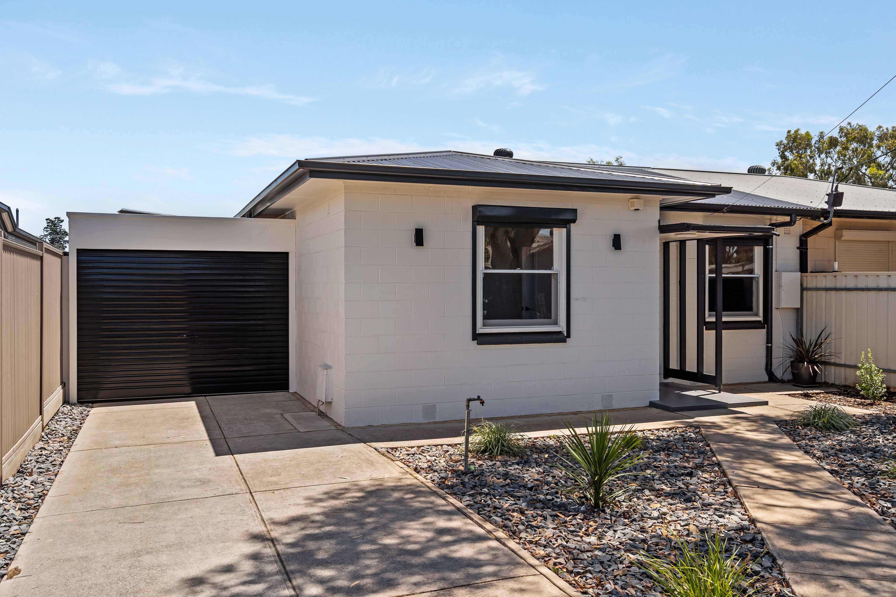
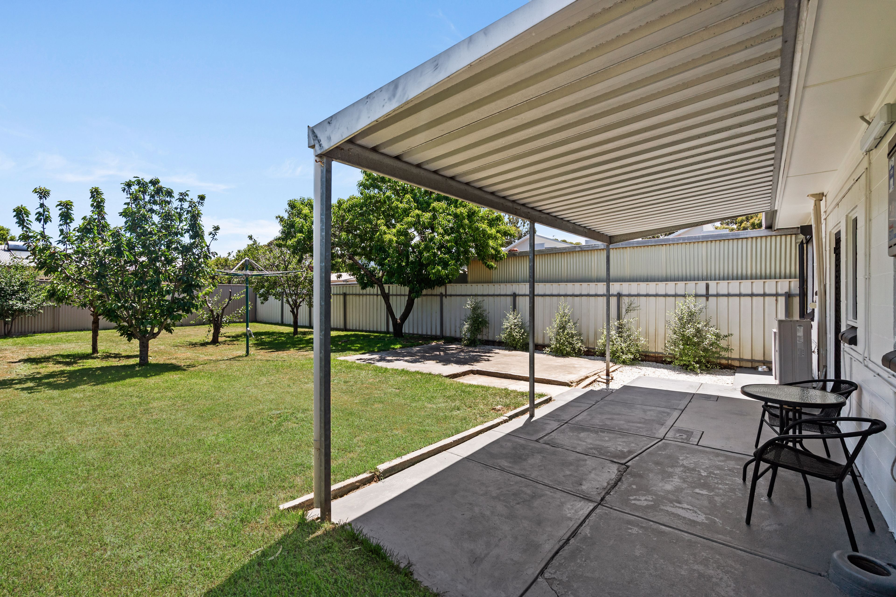
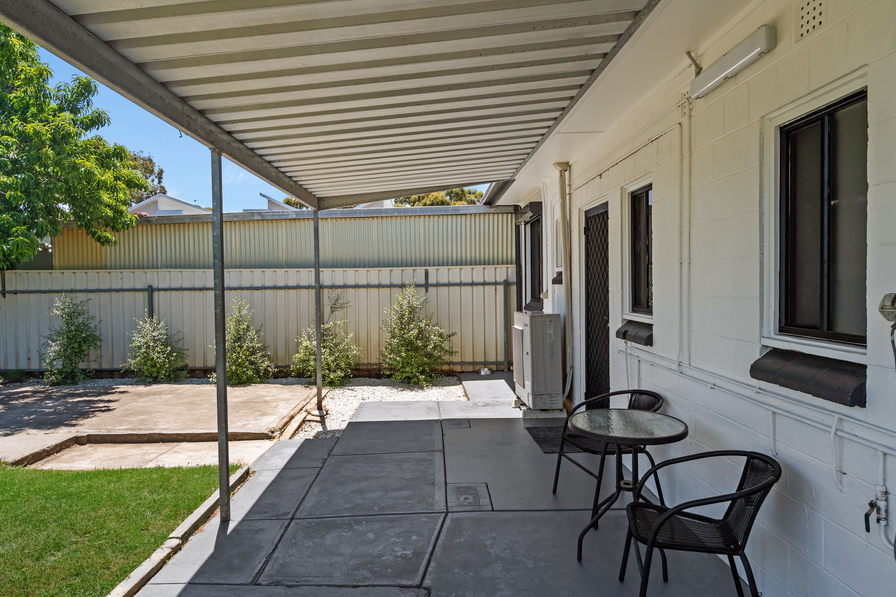
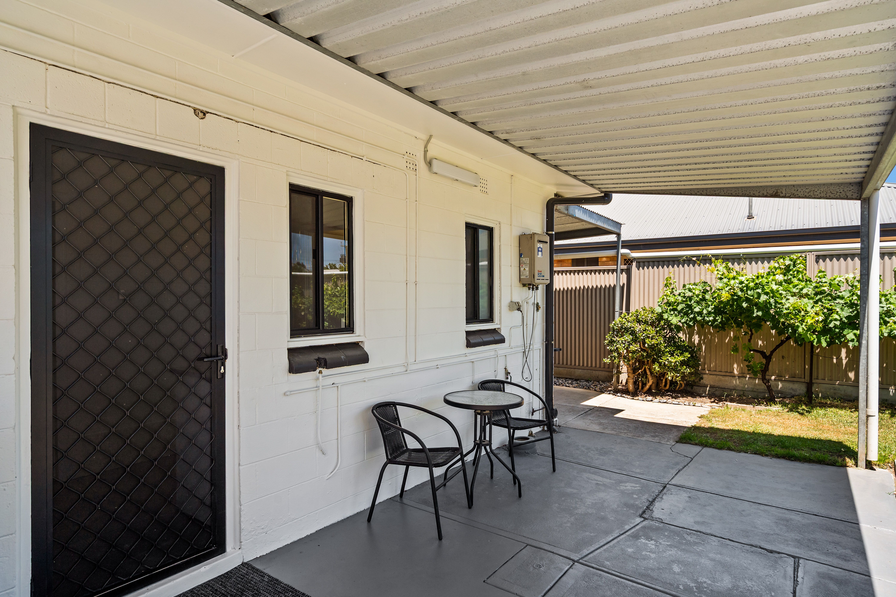
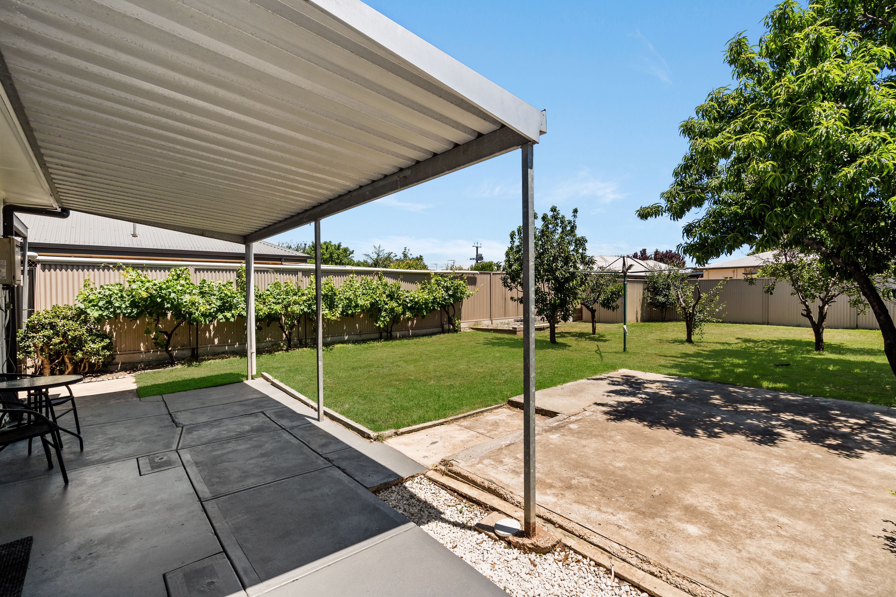
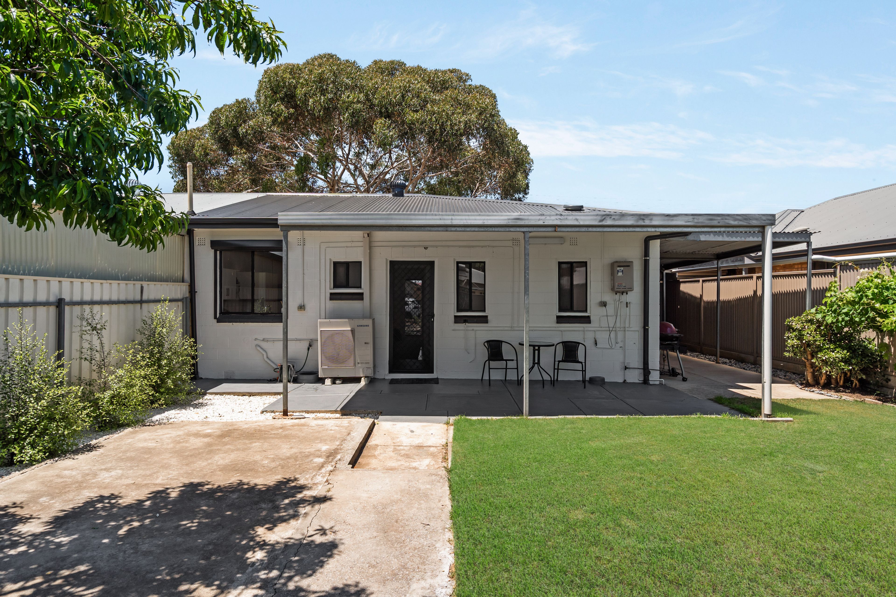
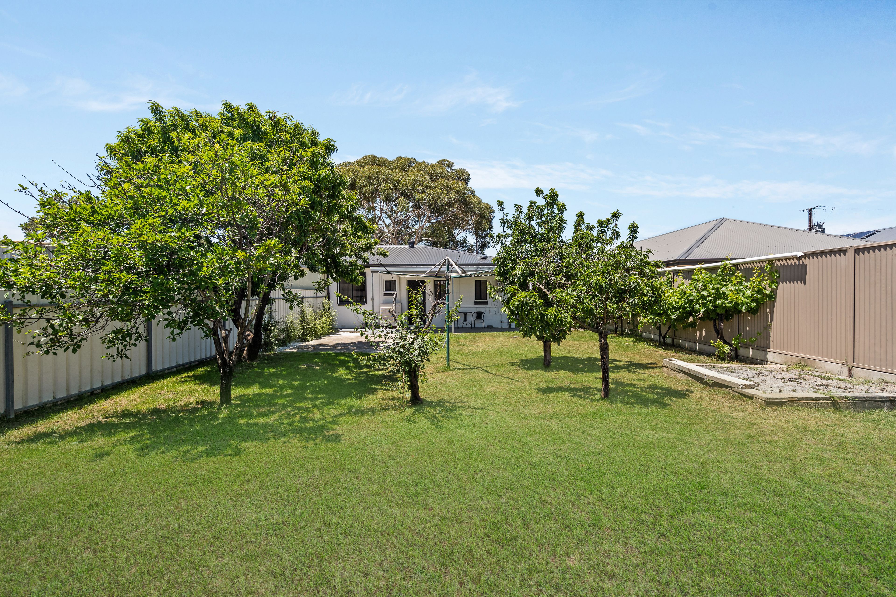
Out back, a verandah faces a broad lawn edged by manicured established trees, all set on a 455sqm (approx) allotment. The spacious rear yard is a standout, with a covered verandah for outdoor dining and entertaining, alongside plenty of open lawn for play or further landscaping. A central clothesline and side-accessible carport provide added practicality, with parking for multiple vehicles if needed, secured by a roller door, while fencing and manual gates enclose the front boundary and driveway.
An elevated, low-fuss & tidy minimalist life awaits on Byron Street in the thriving Mansfield Park pocket; a commutable distance to the CBD, steps away from an elongated reserve that runs the length of eight blocks.
Additional Features:
• Manual roller shutters to front windows and kitchen
• Security screens to front and rear doors
• Carport with roller-door access
• Heated lighting to bathroom
• Garden shed
• Front landscaping with stone groundcover, paved paths and low plantings
• Nearby schools include: St Patrick's School, Woodville Gardens Primary School, Pennington R-7 School, Woodville High School, Woodville Primary School, St Joseph's School and Mount Carmel Secondary College
Disclaimer: Please note that all the information that has been provided for this property has been obtained from sources we believe to be accurate. We cannot guarantee the information is accurate, however, and we accept no liability for any errors or omissions - including, but not limited to the property's land size, floor plans & dimensions, build size, building age, condition, or any other particulars. Interested parties should always make their own inquiries and obtain their own legal and financial advice.
85m²
455m² / 0.11 acres
1 garage space
3
1
Next Steps:
Talk to a mortgage brokerAgents
- Loading...
- Loading...
Loan Market
Loan Market mortgage brokers aren’t owned by a bank, they work for you. With access to over 60 lenders they’ll work with you to find a competitive loan to suit your needs.