Inspection details
- Saturday7November
- Sunday8November
Townhouse for Sale in Prospect
Three Levels With Balcony Living At The Top!
- 3 Beds
- 1 Bath
- 1 Car
Next Steps:
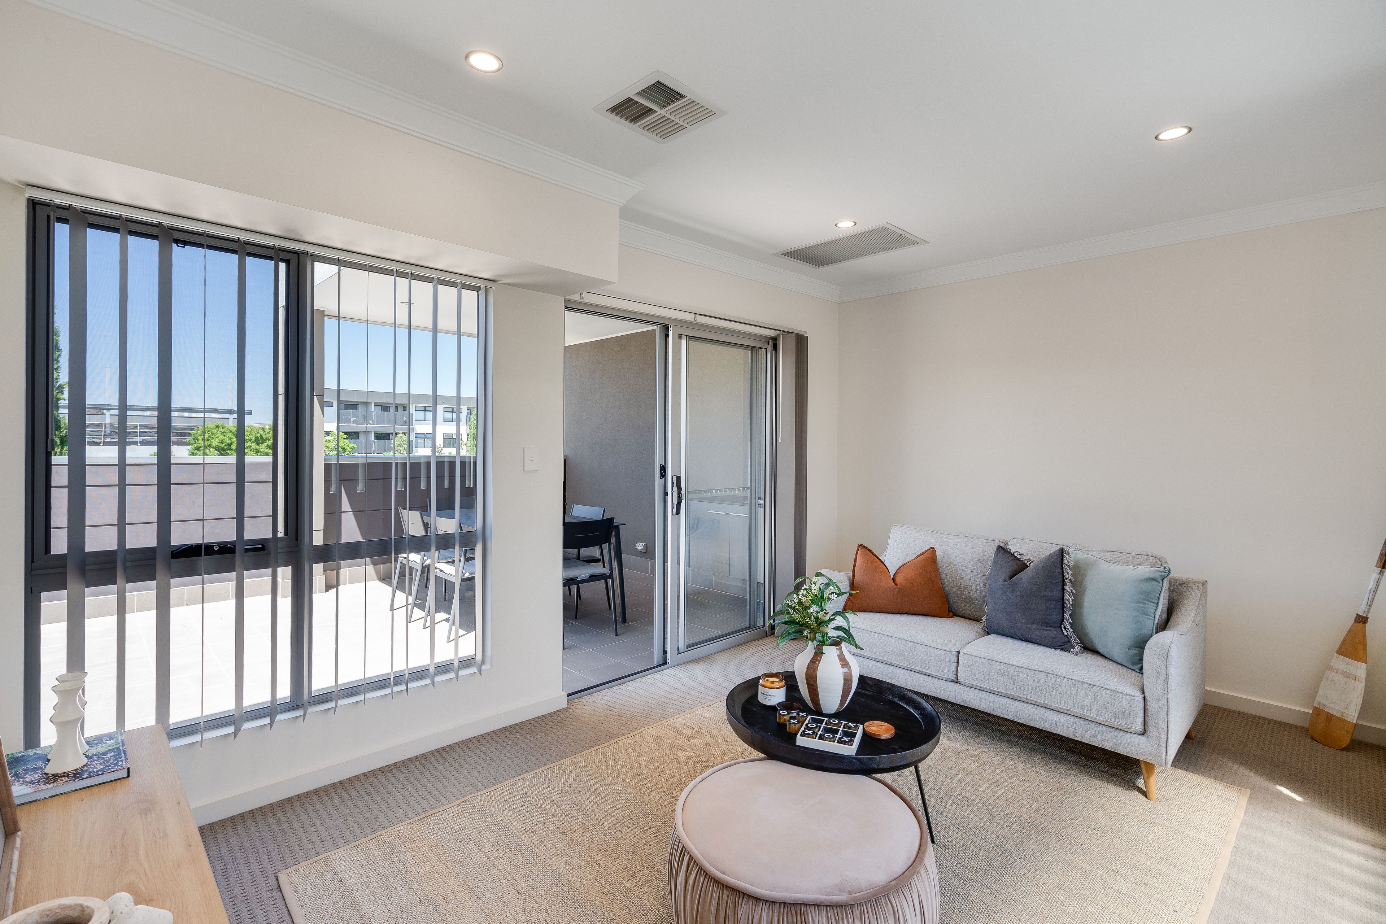
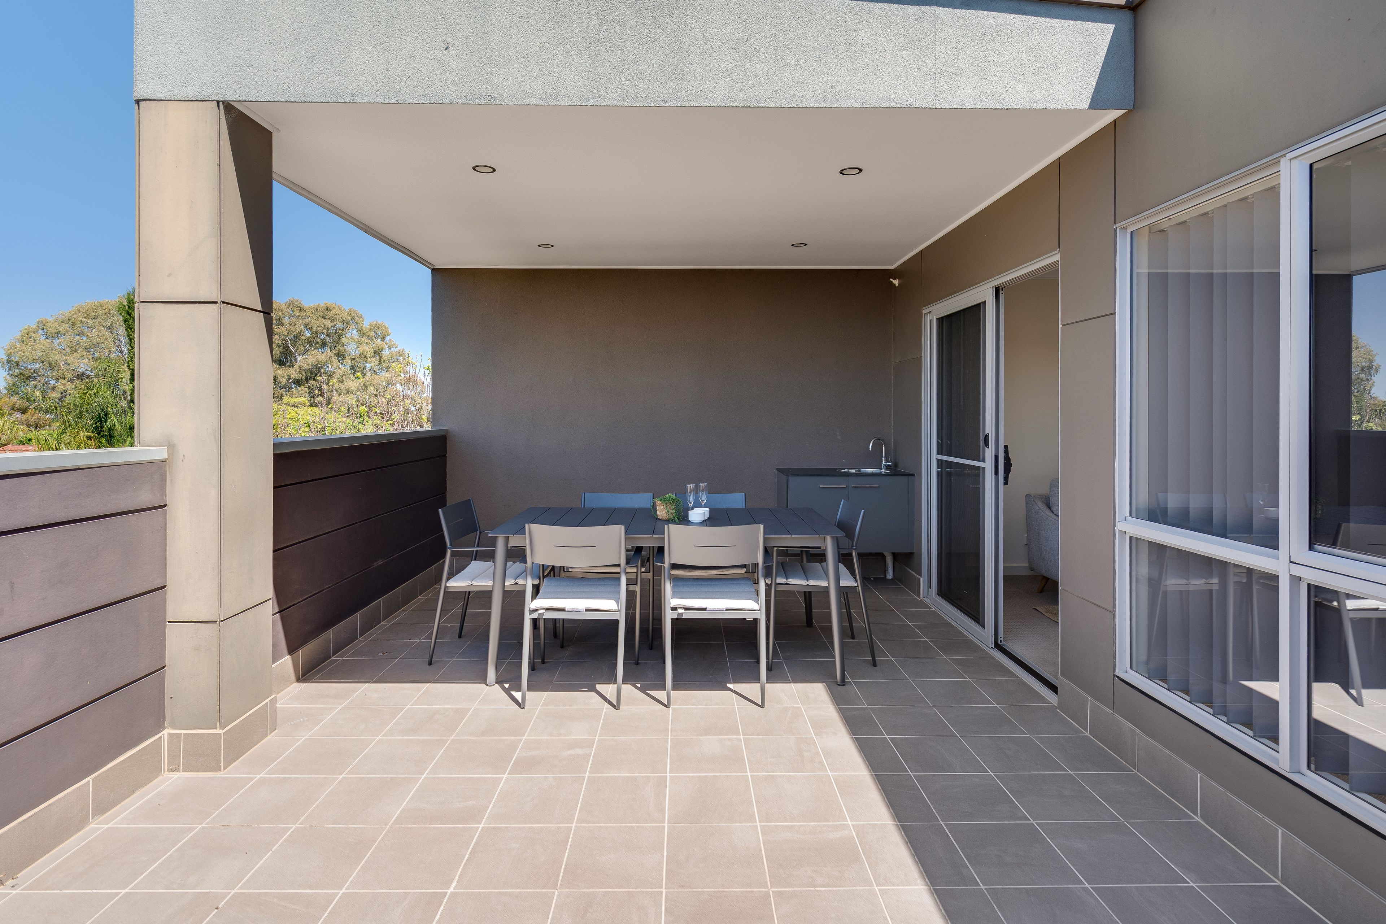
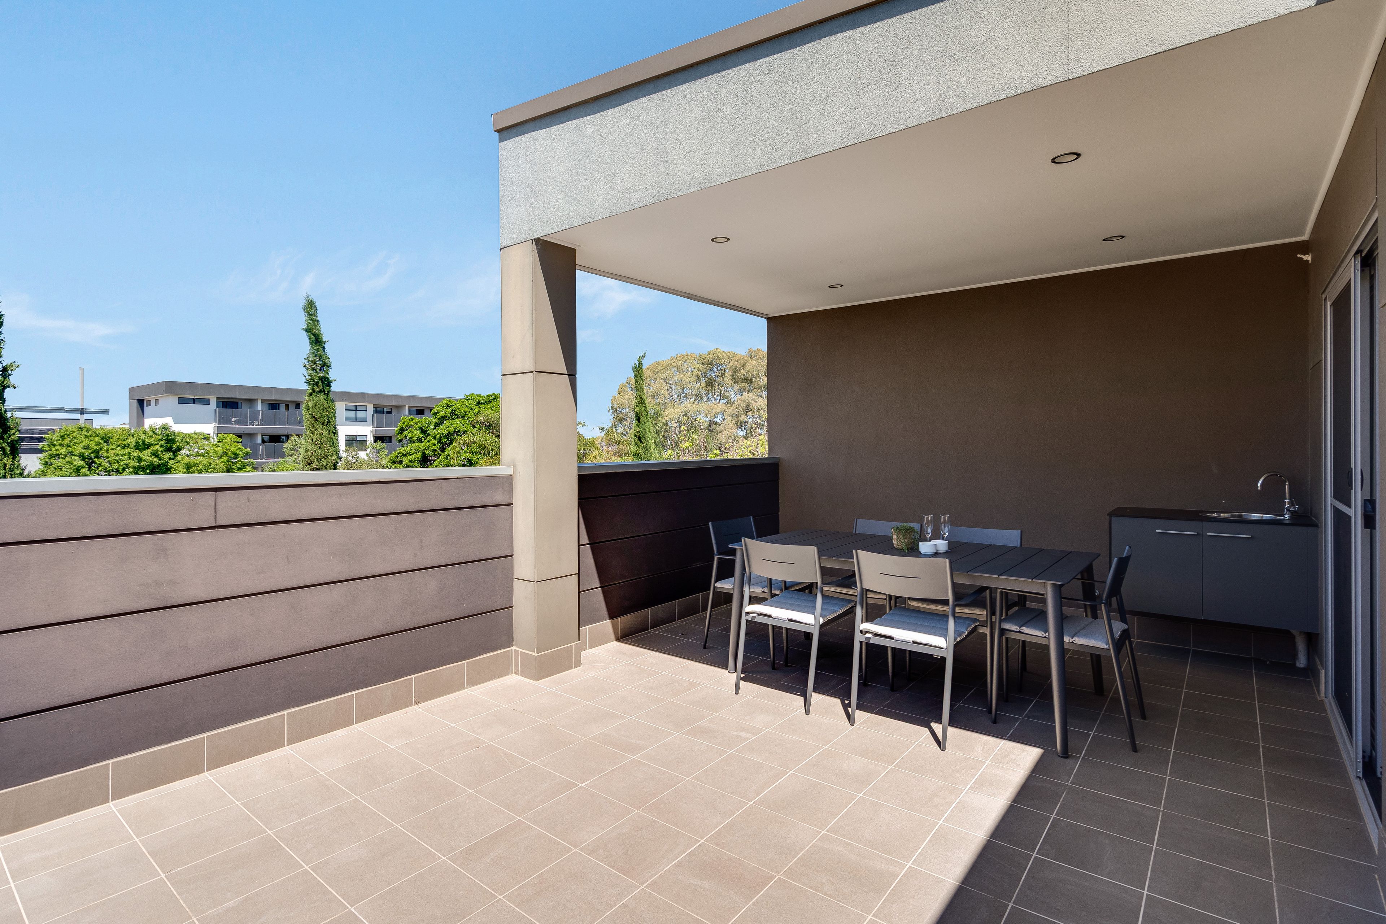
Talk to a mortgage brokerAt the top of this three-level Prospect townhouse, a partly roofed balcony opens directly from the upper living space and sets this contemporary, urban home apart. Tiled underfoot, with a built-in sink and bench, it is well equipped for open-air dinners, weekend drinks or a quiet pause at the end of the day.
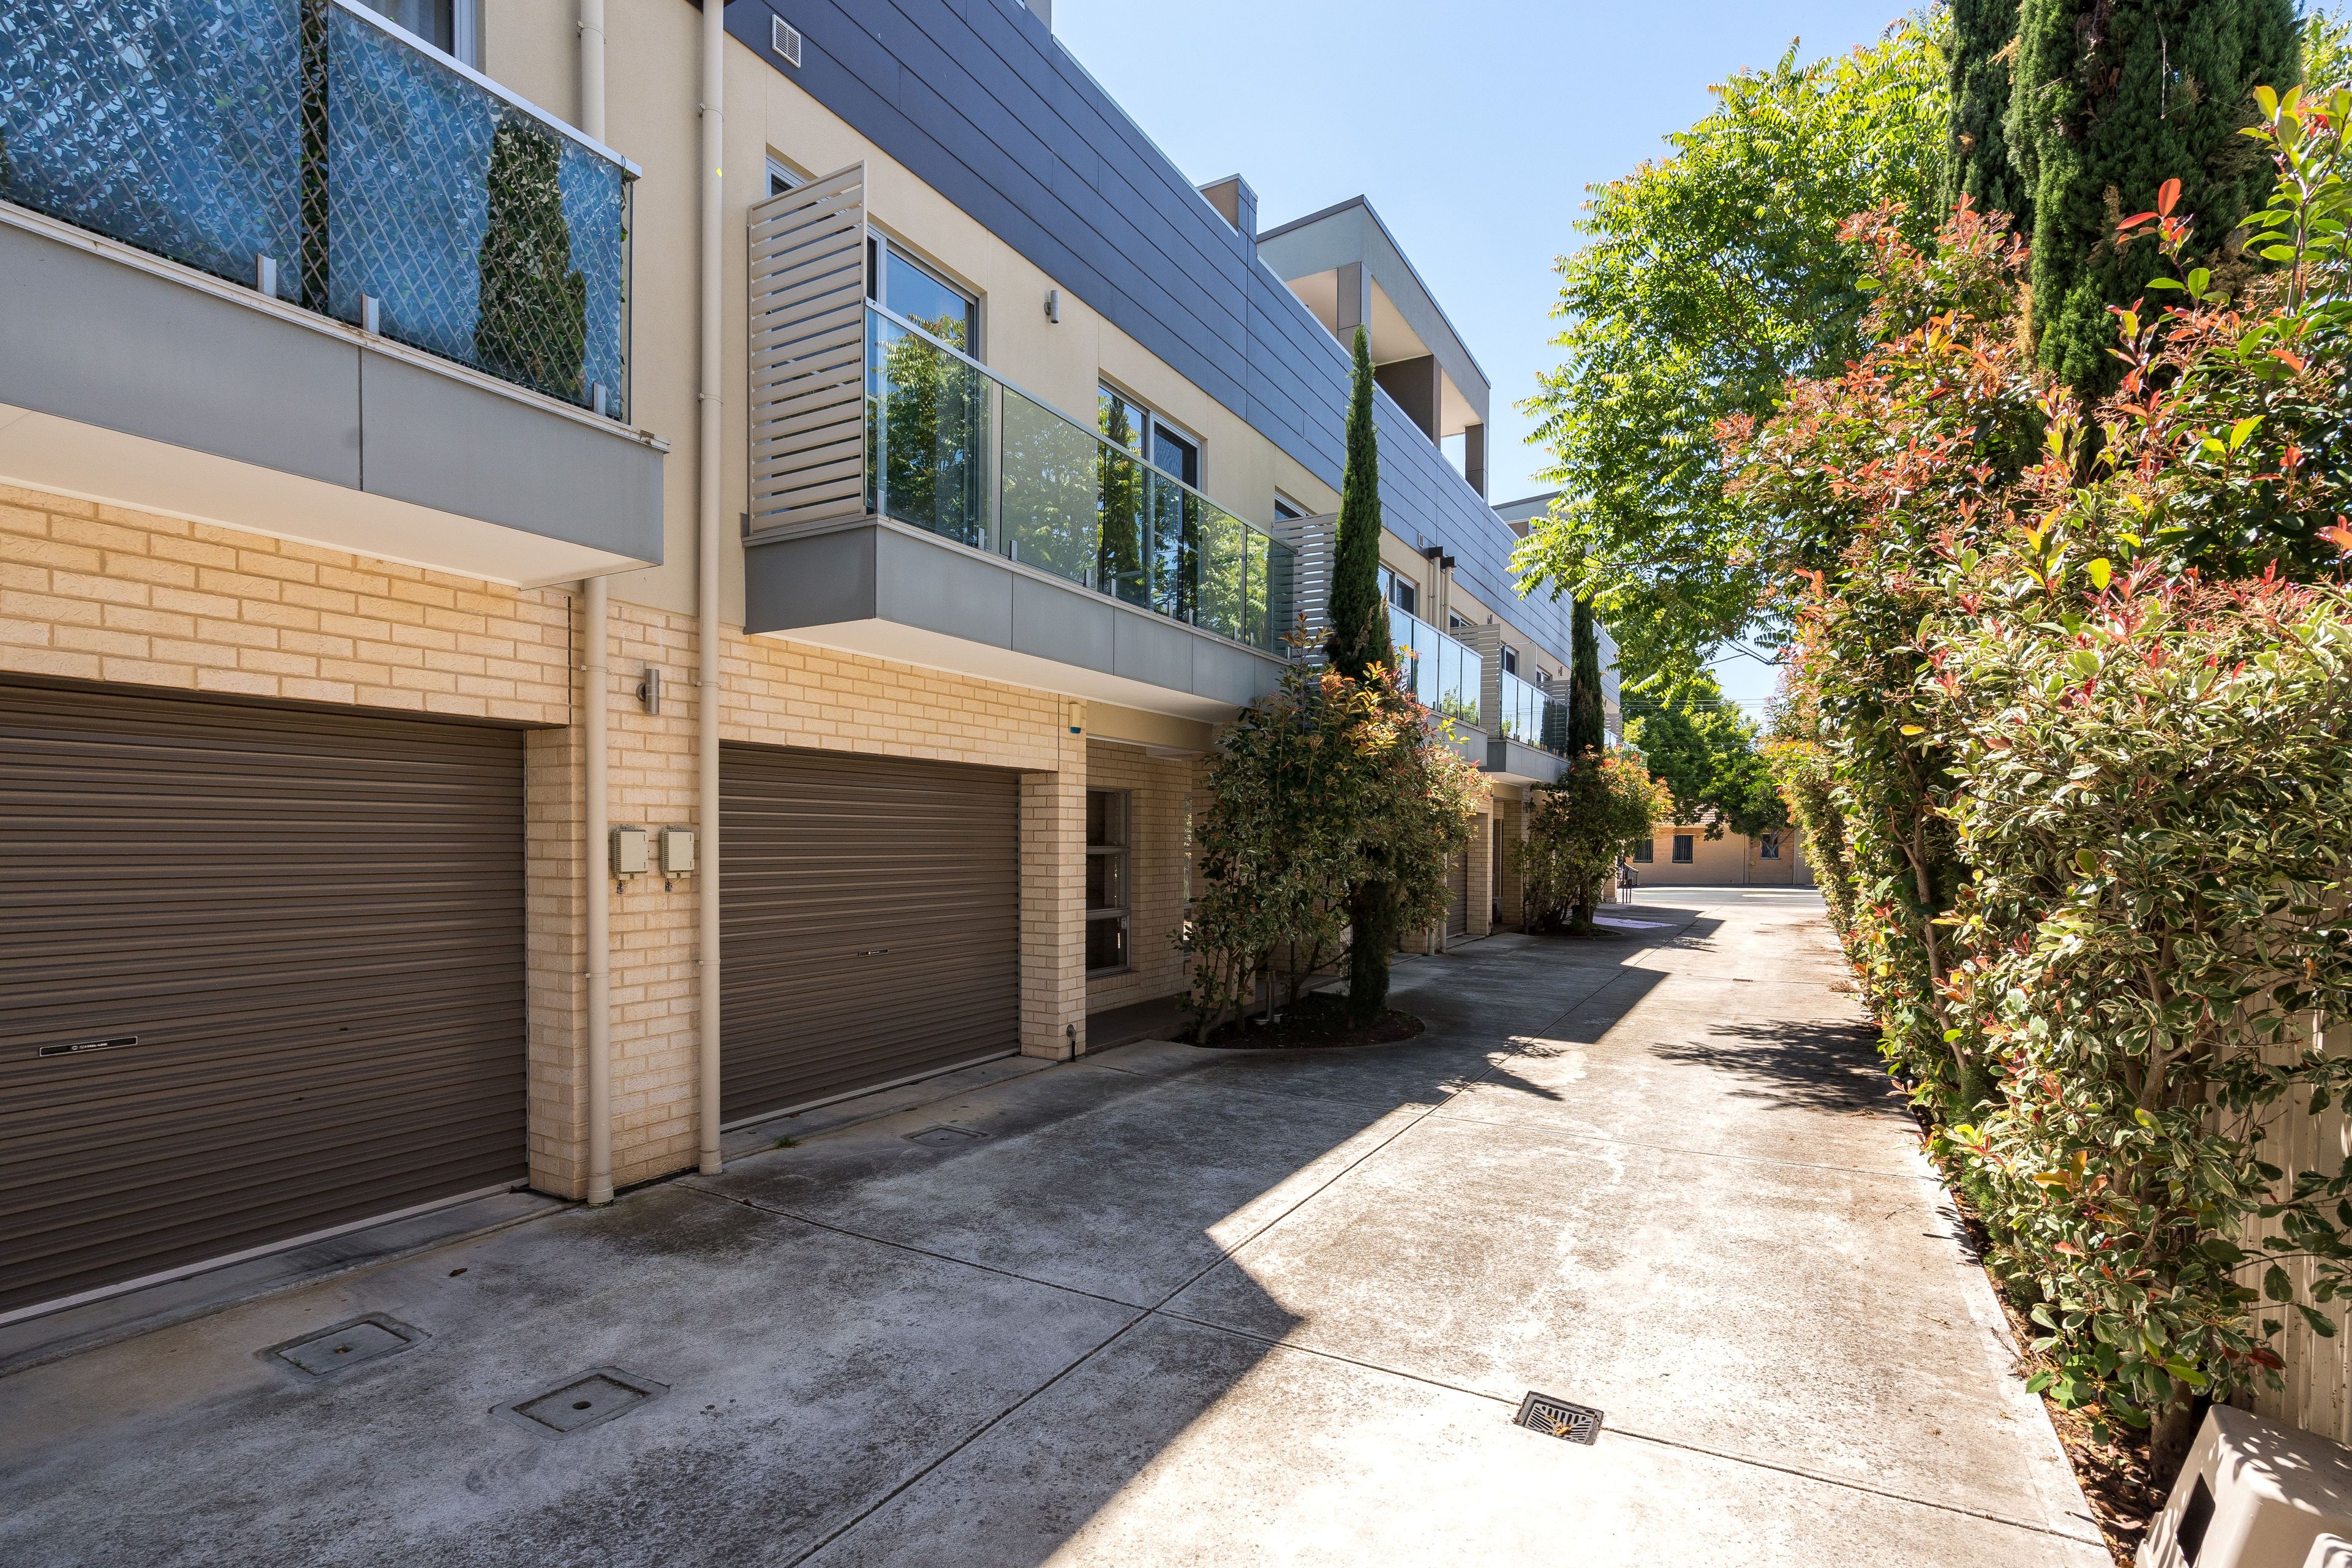
Set within a group of townhouses towards the rear of the complex, buyers will benefit from city proximity, convenient public transport options and Prospect Road's dining and shopping precinct only minutes away.
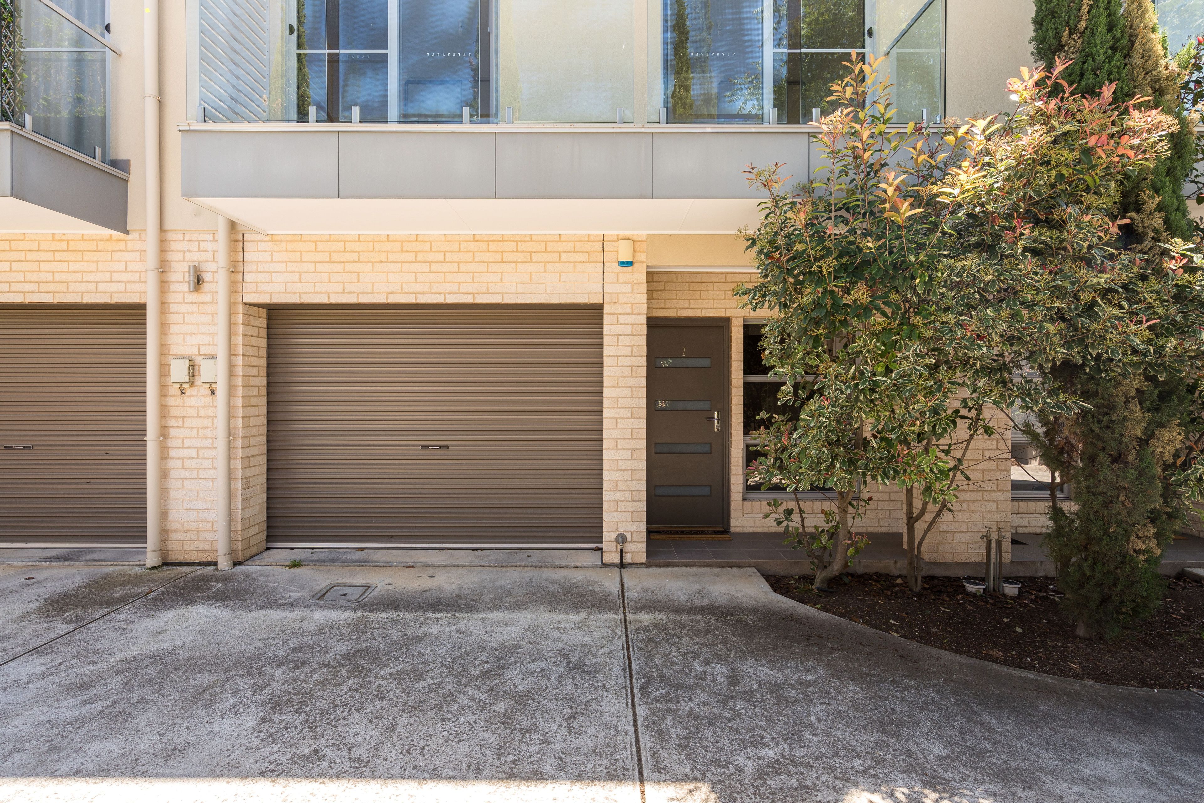
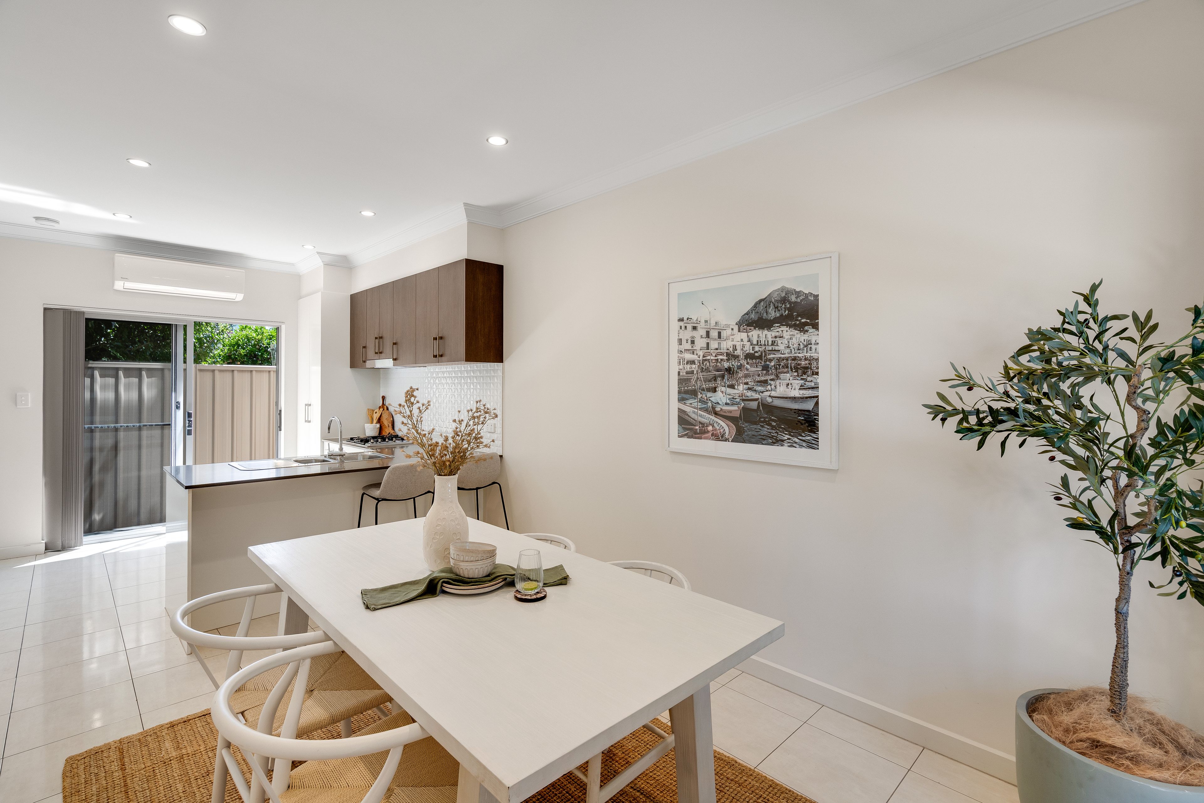
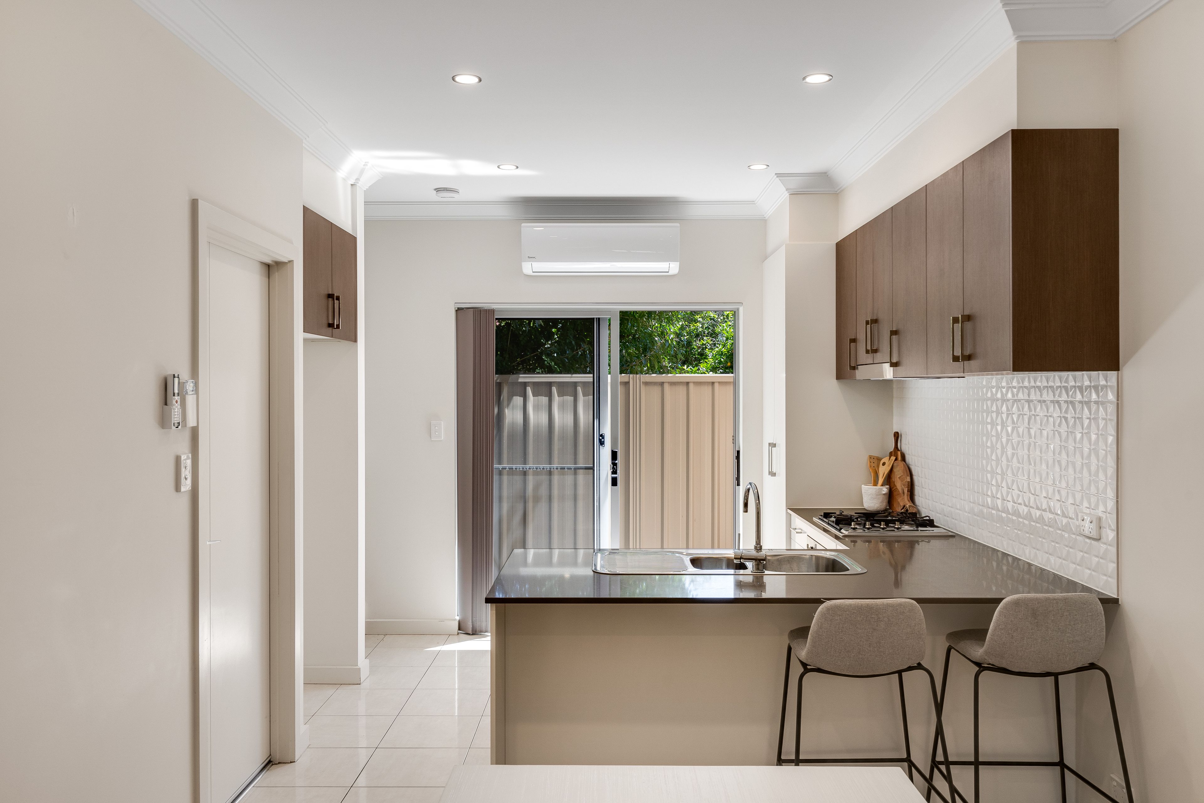
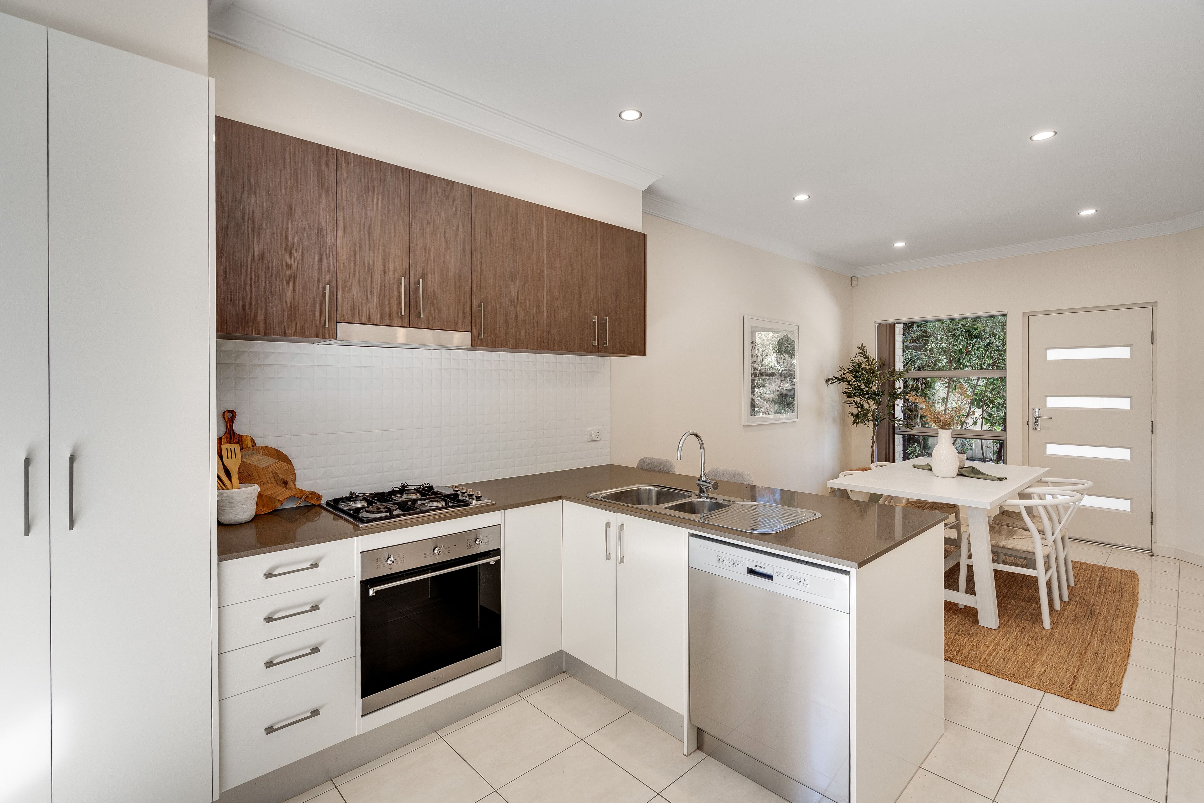
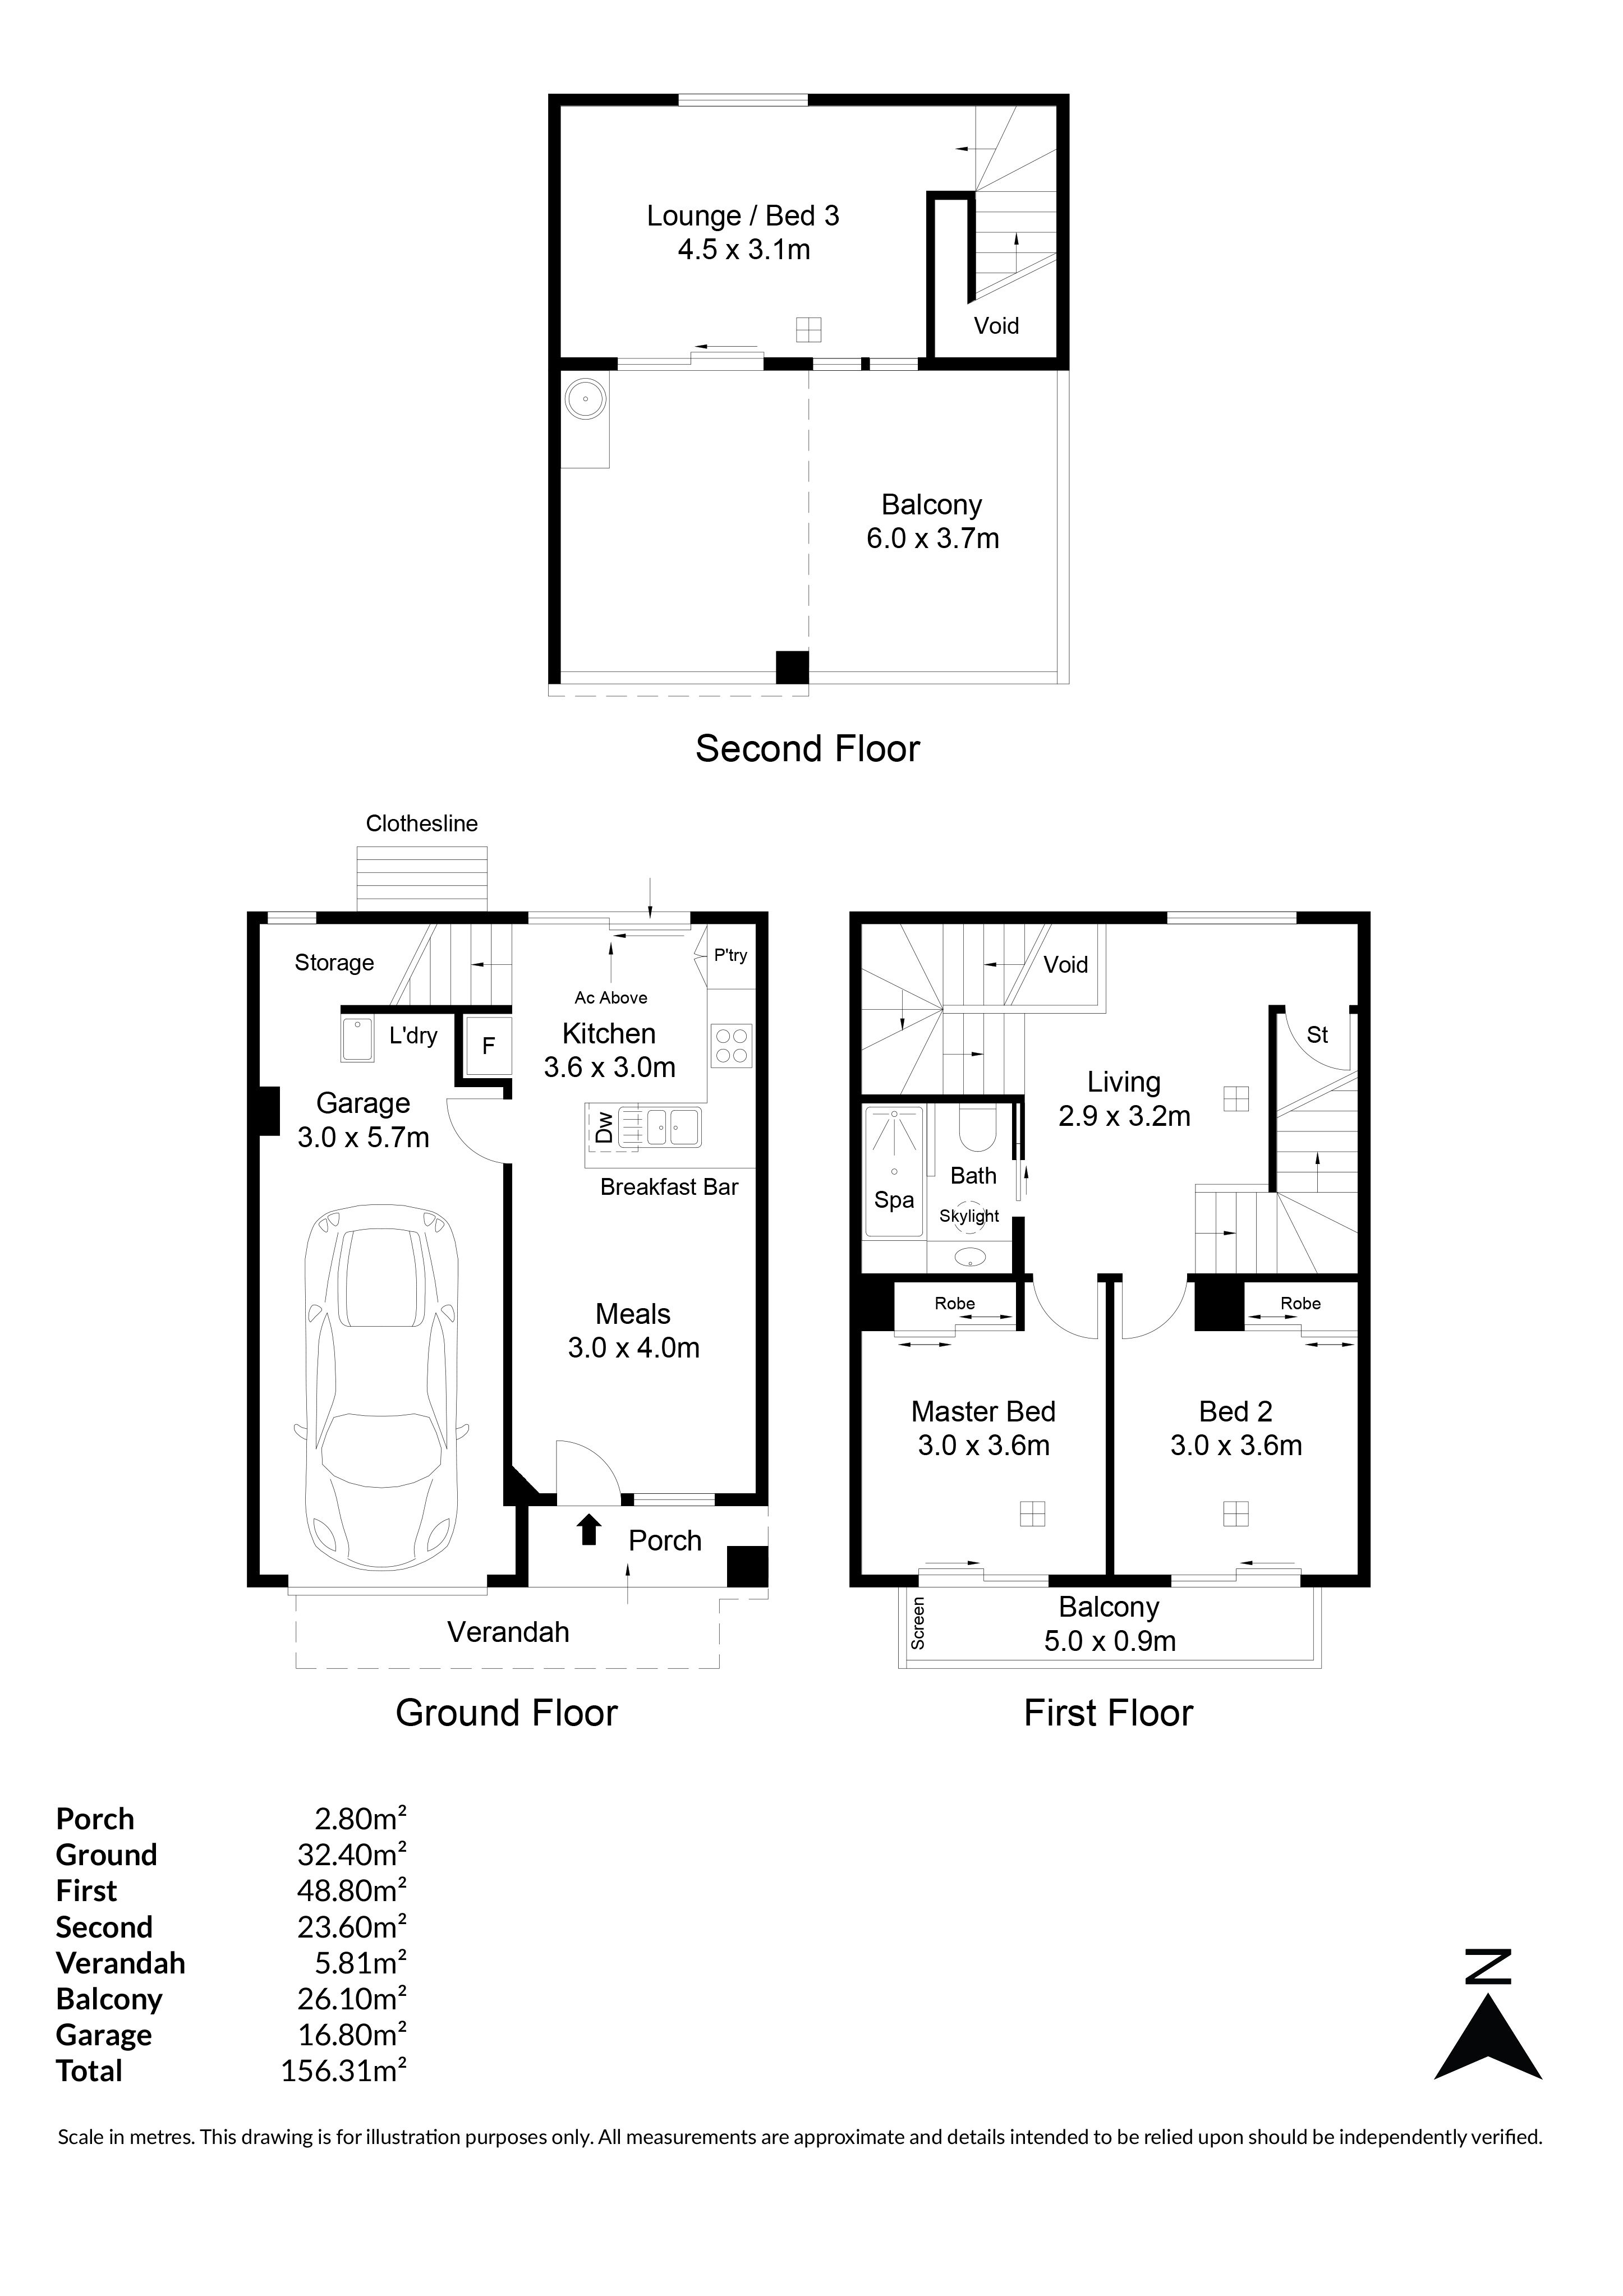
On the ground floor, the kitchen and meals area centres daily life and welcomes upon entry via both the front door, and the single car garage. A breakfast bar makes room for quick meals and conversation, paired with white cabinetry and wood-look upper cupboards. A gas cooktop, separate Smeg oven and Smeg dishwasher cover the essentials, while sliding doors open outdoors. It is an easy setup when dinner stretches into drinks.
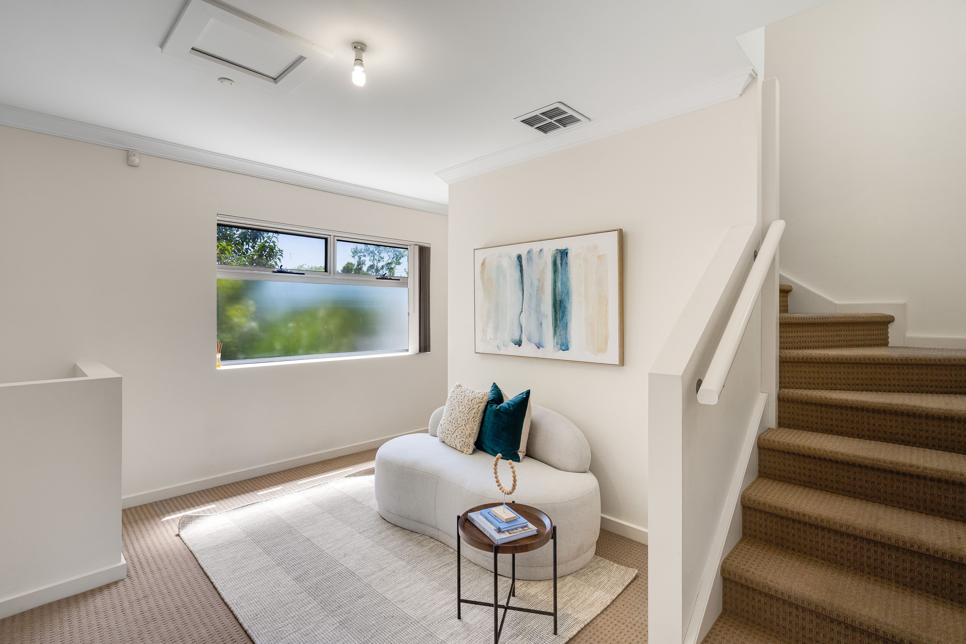
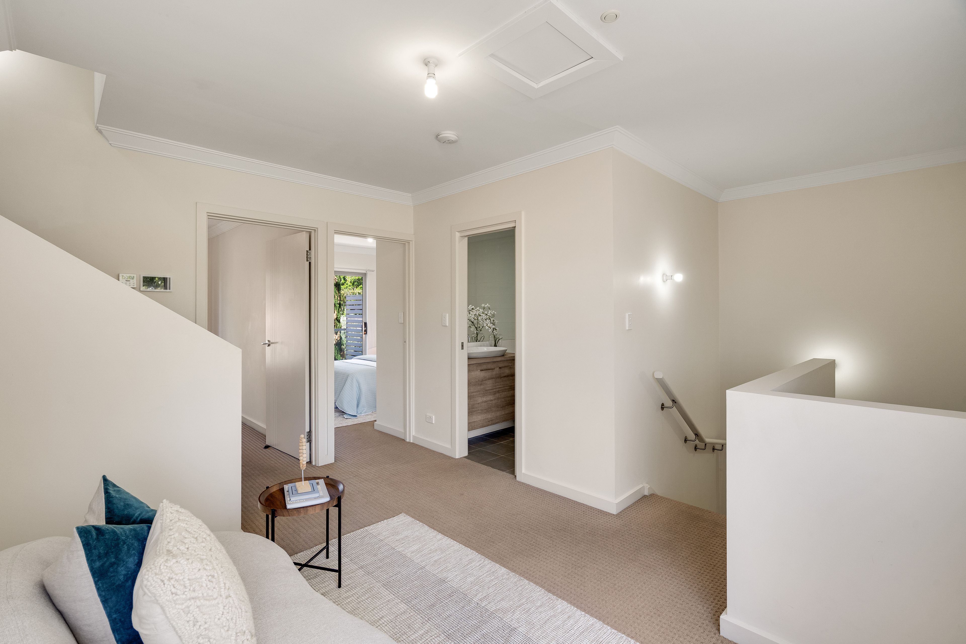
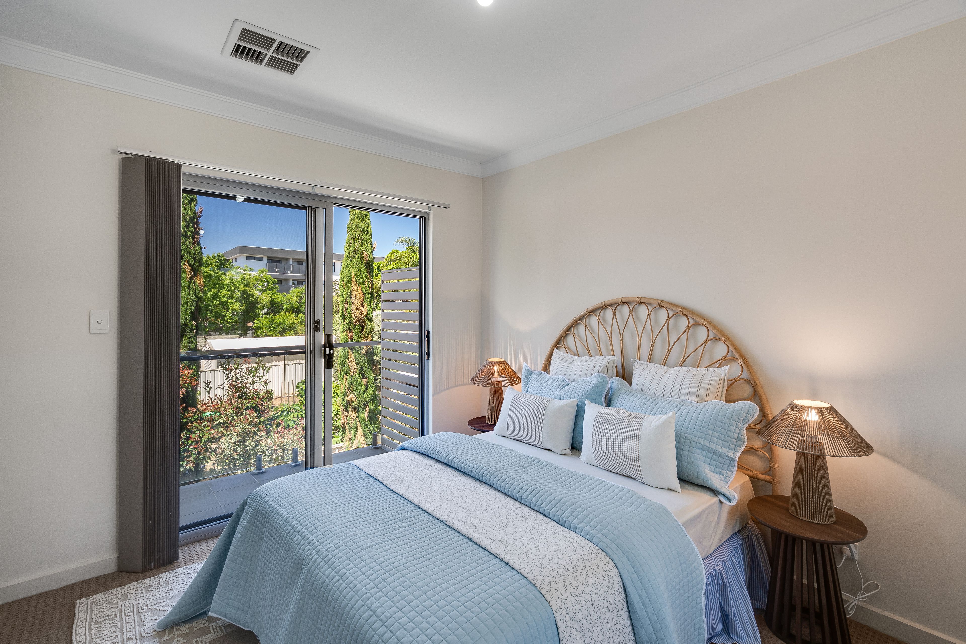
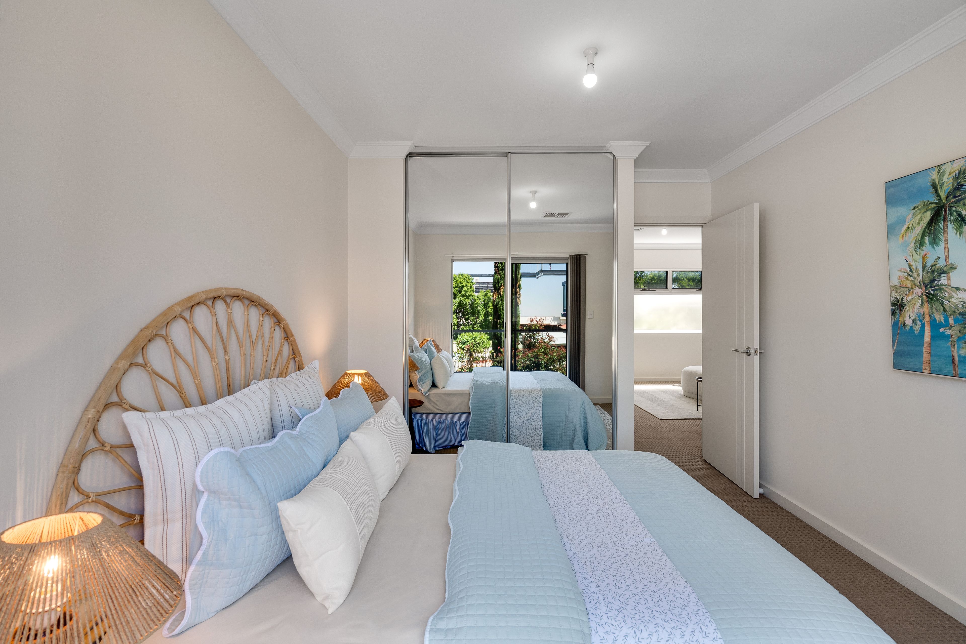
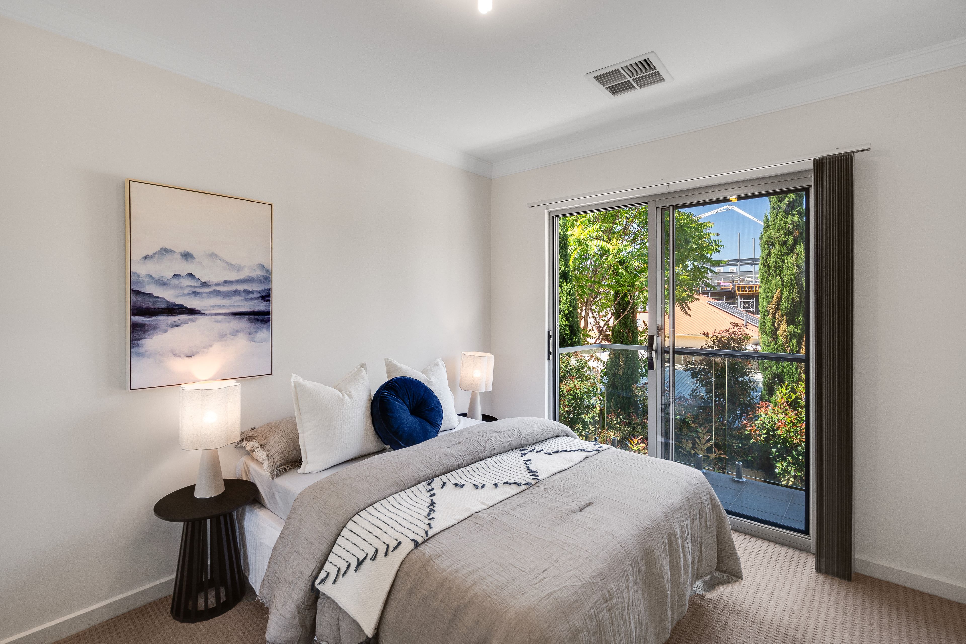
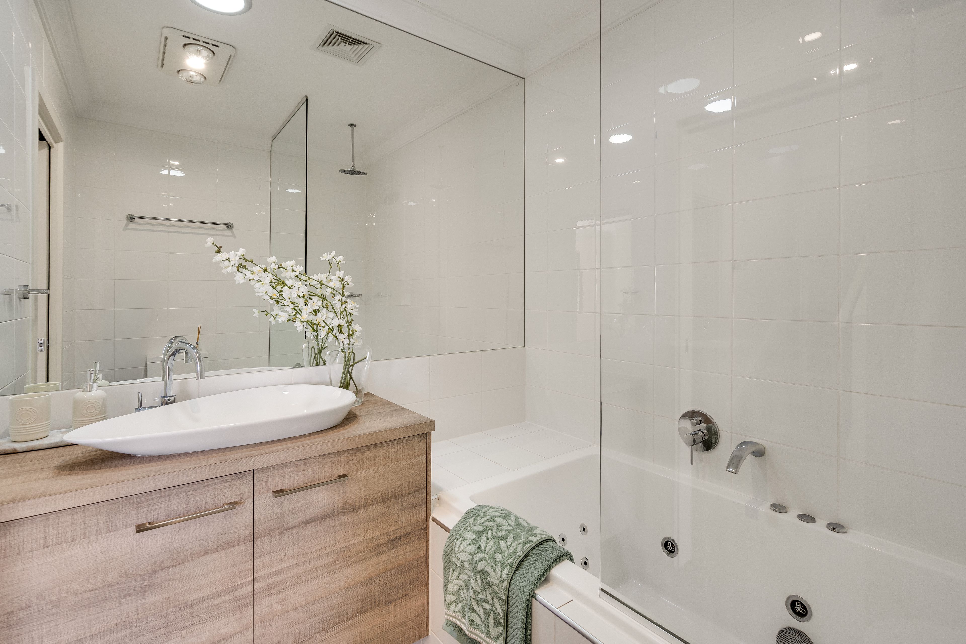
The middle level holds another living area, two carpeted bedrooms and the bathroom, keeping the home's private spaces together. Both bedrooms open to a private balcony and include built-in robes, with mirrored doors fitted to one of the rooms. In the bathroom, floor-to-ceiling tiles frame an oval basin and broad mirror, while a jetted spa bath sits beneath the overhead shower.
Finally on the top level is where alfresco dining is sure to become a year round offering. It's where friends will ask to have a few wines before dinner at nearby Prospect Road and where Sunday arvo BBQ's require nothing but great company.
That separation is one of the layout's main strengths, affording buyers the best of privacy, multi-living zones and space to entertain across a low-fuss and modern floor plan in a desirable postcode!
Additional Features:
• Wall-mounted split-system air conditioning in the kitchen and meals area
• Bathroom skylight and heated lighting Internal laundry plus separate garage storage
• Under-stair storage to the first-floor landing
• Single garage with internal access and auto roller door (accessible from shared driveway / laneway)
• Vertical blinds to windows and sliding doors
• Landscaped driveway gardens with hedges and established trees
• Nearby schools include: St Brigid's School, Prospect North Primary School, Prospect Primary School, Paul Lutheran School, Blair Athol North School, Our Lady of the Sacred Heart School, Cedar College, Prescott College, Blackfriars Priory School, Adelaide High School and Adelaide Botanic High School
Disclaimer: Please note that all the information that has been provided for this property has been obtained from sources we believe to be accurate. We cannot guarantee the information is accurate, however, and we accept no liability for any errors or omissions - including, but not limited to the property's land size, floor plans & dimensions, build size, building age, condition, or any other particulars. Interested parties should always make their own inquiries and obtain their own legal and financial advice.
59m² / 0.01 acres
1 garage space
3
1
Next Steps:
Talk to a mortgage brokerAgents
- Loading...
- Loading...
Loan Market
Loan Market mortgage brokers aren’t owned by a bank, they work for you. With access to over 60 lenders they’ll work with you to find a competitive loan to suit your needs.